

Dr. - 32a Lookout Drive Clarington, Ontario L1C 7G2

$1,950 Monthly
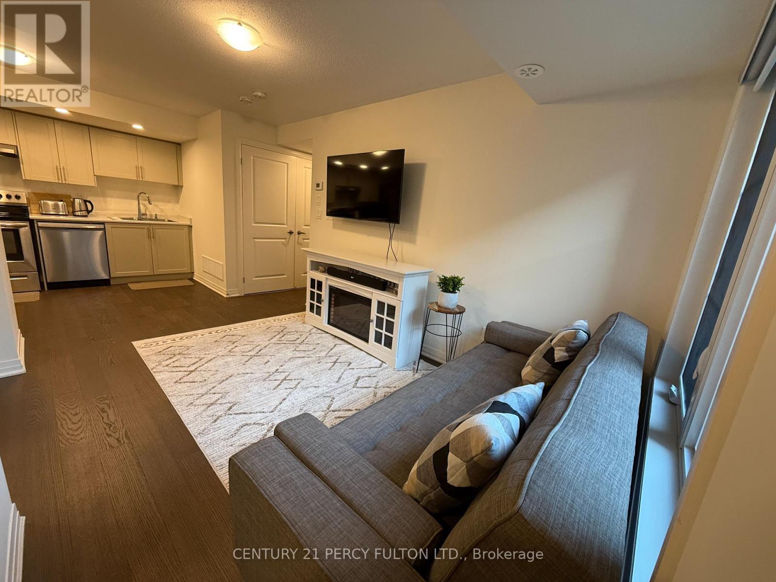
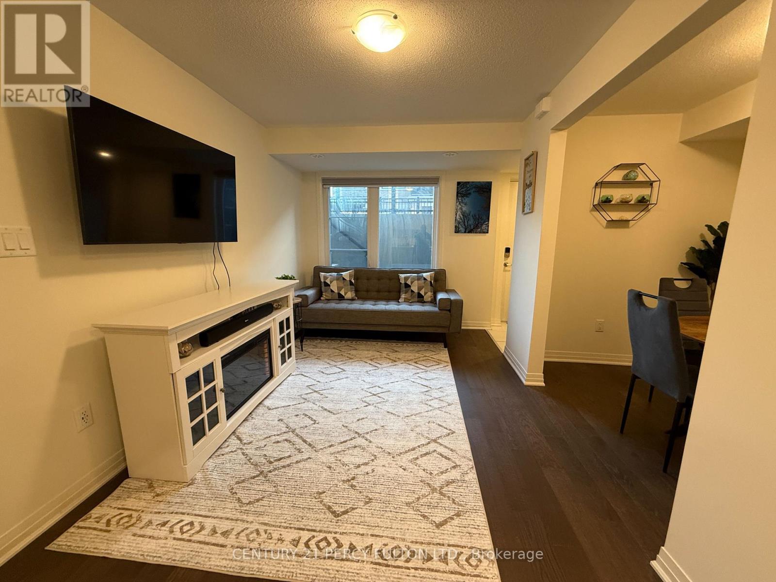
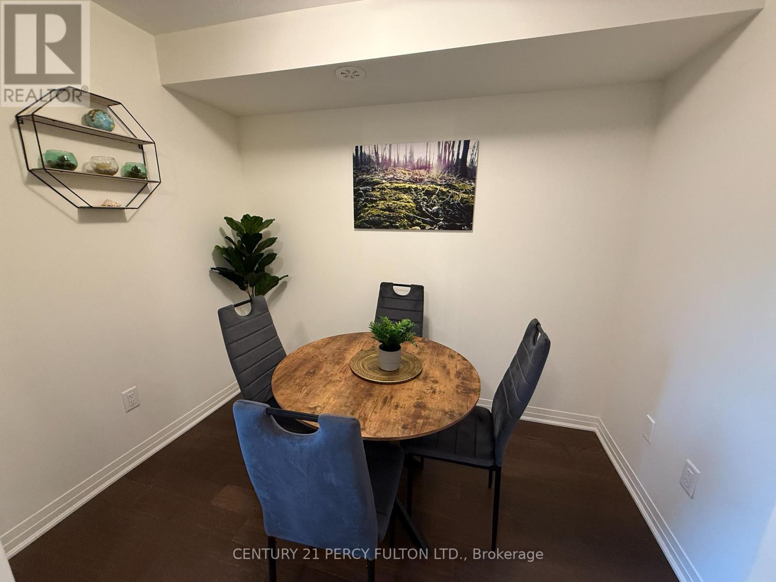
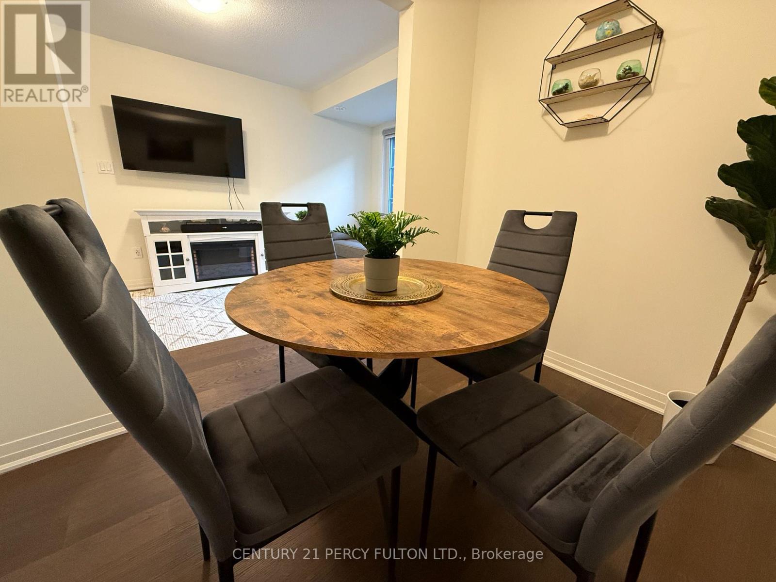
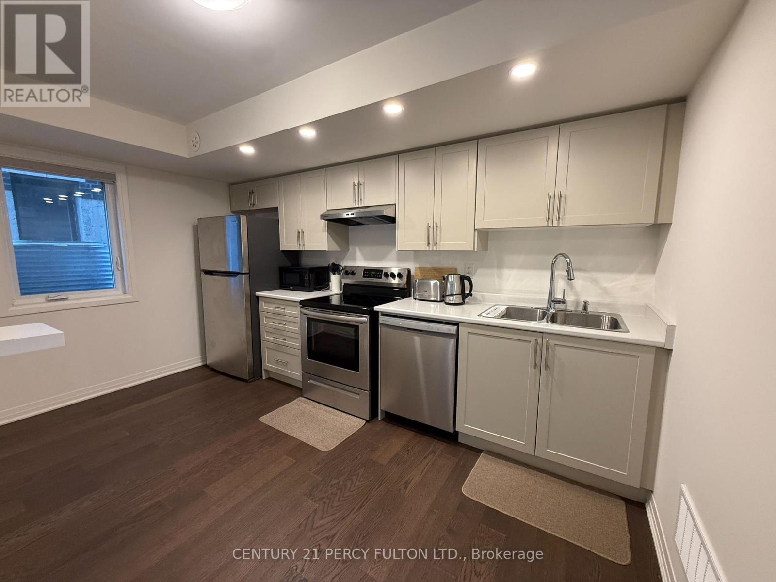
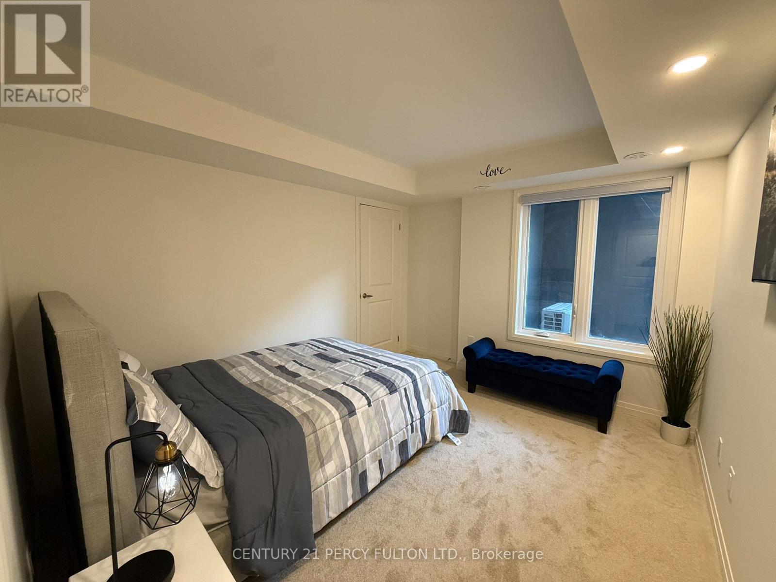
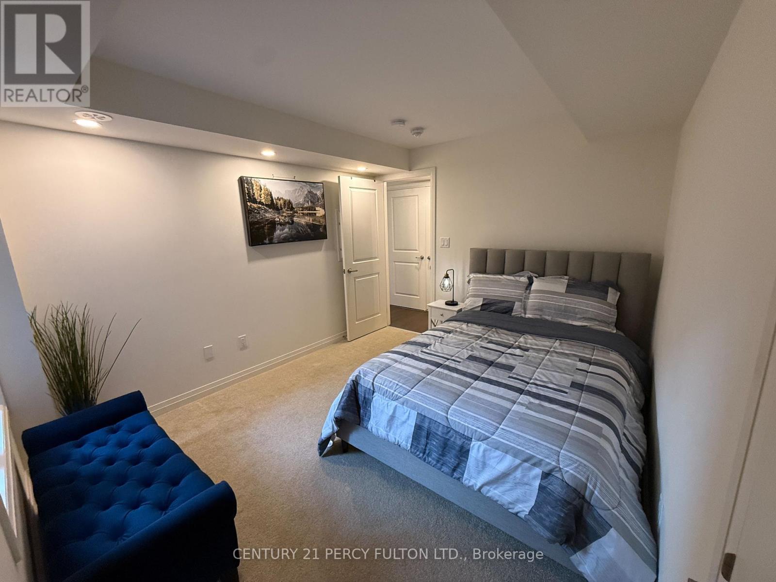
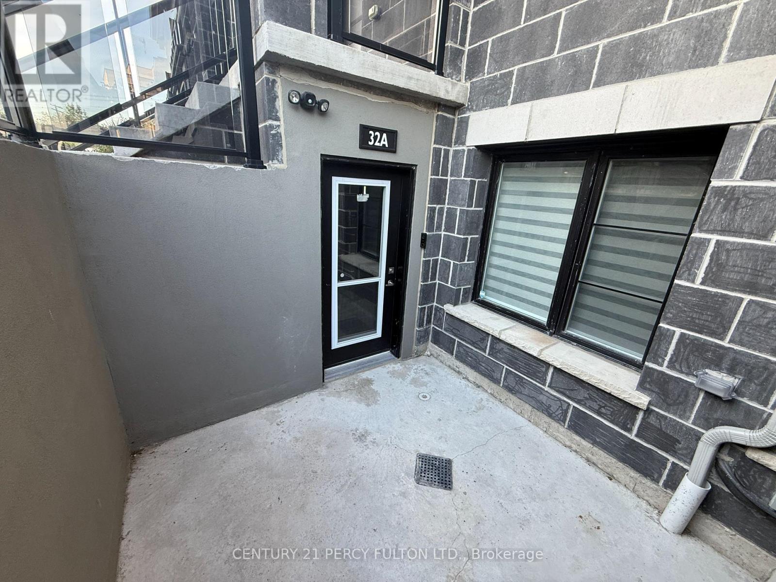
Newly built one-level condo town home offering open -concept living. Features a spacious bedroom plus a versatile den, ideal as a dining area, home office, or guest space. Modern kitchen with stainless steel appliances flows into a bright living area. Private outdoor terrance, one parking space included, visitor parking available. Offered unfurnished or furnished at additional cost. (id:63382)
Property Details
| MLS® Number | E12387125 |
| Property Type | Single Family |
| Community Name | Bowmanville |
| Amenities Near By | Park |
| Equipment Type | Water Heater |
| Features | In Suite Laundry |
| Parking Space Total | 1 |
| Rental Equipment Type | Water Heater |
Building
| Bathroom Total | 1 |
| Bedrooms Above Ground | 1 |
| Bedrooms Total | 1 |
| Age | 0 To 5 Years |
| Appliances | Dishwasher, Dryer, Stove, Washer, Refrigerator |
| Construction Style Attachment | Attached |
| Cooling Type | Central Air Conditioning |
| Exterior Finish | Brick |
| Fire Protection | Smoke Detectors |
| Foundation Type | Poured Concrete |
| Heating Fuel | Natural Gas |
| Heating Type | Forced Air |
| Size Interior | 0 - 699 Ft2 |
| Type | Row / Townhouse |
| Utility Water | Municipal Water |
Parking
| No Garage |
Land
| Acreage | No |
| Land Amenities | Park |
| Sewer | Sanitary Sewer |
Rooms
| Level | Type | Length | Width | Dimensions |
|---|---|---|---|---|
| Main Level | Living Room | 3.76 m | 2.7 m | 3.76 m x 2.7 m |
| Main Level | Dining Room | 2.81 m | 1.87 m | 2.81 m x 1.87 m |
| Main Level | Kitchen | 4.1 m | 2.86 m | 4.1 m x 2.86 m |
| Main Level | Eating Area | 3.66 m | 3.19 m | 3.66 m x 3.19 m |
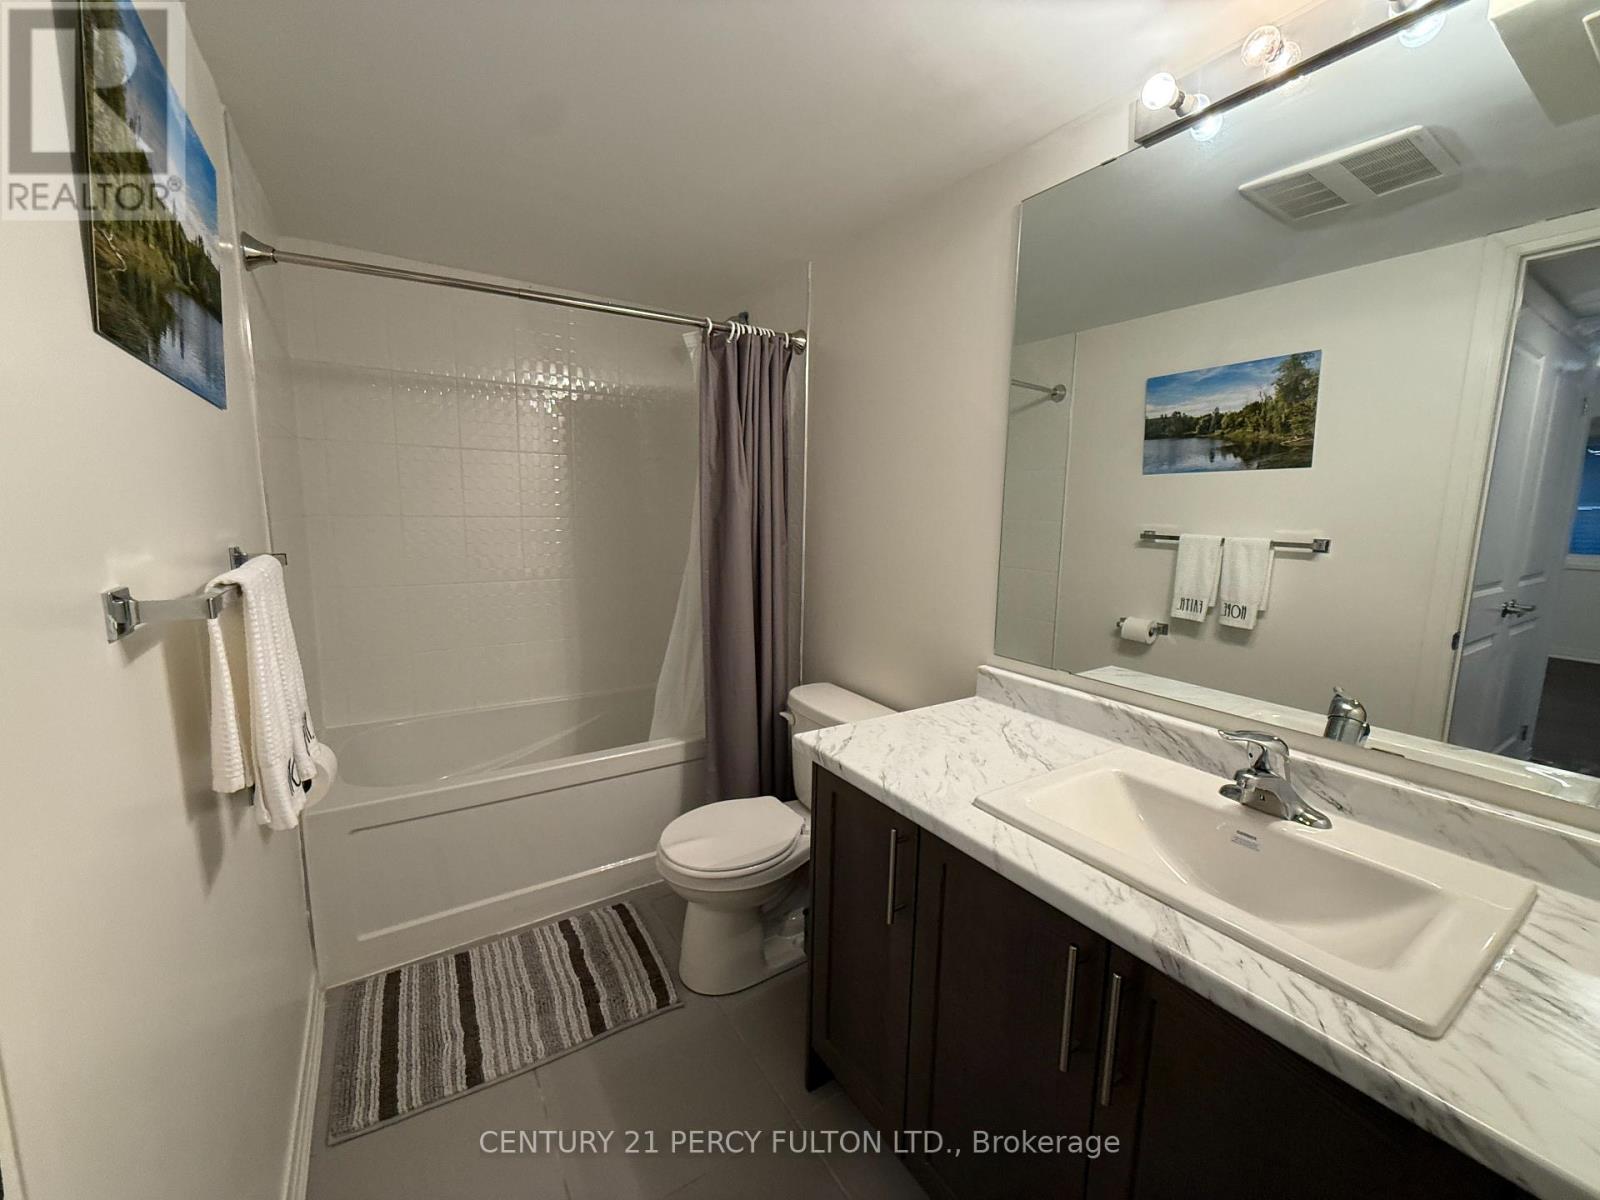
| Main Level | Bathroom | 3.18 m | 1.59 m | 3.18 m x 1.59 m |
https://www.realtor.ca/real-estate/28827110/dr-32a-lookout-drive-clarington-bowmanville-bowmanville
Contact Us
Contact us for more information

The trademarks REALTOR®, REALTORS®, and the REALTOR® logo are controlled by The Canadian Real Estate Association (CREA) and identify real estate professionals who are members of CREA. The trademarks MLS®, Multiple Listing Service® and the associated logos are owned by The Canadian Real Estate Association (CREA) and identify the quality of services provided by real estate professionals who are members of CREA. The trademark DDF® is owned by The Canadian Real Estate Association (CREA) and identifies CREA's Data Distribution Facility (DDF®)
September 09 2025 12:46:56
Toronto Regional Real Estate Board
Century 21 Percy Fulton Ltd.