

66 D'aubigny Road Brant, Ontario N3T 6J3

$575,000
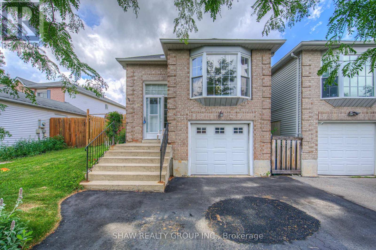
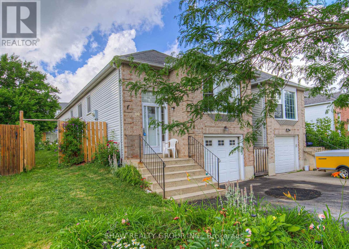
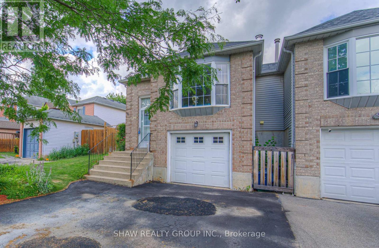
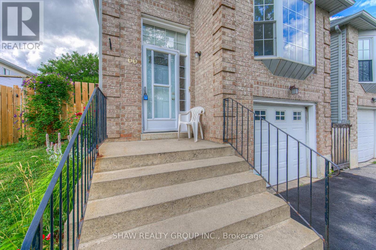
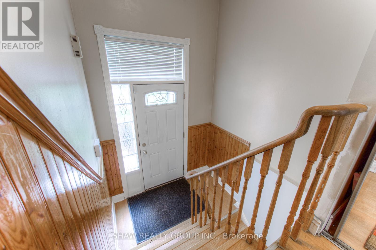
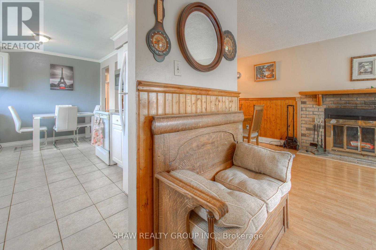
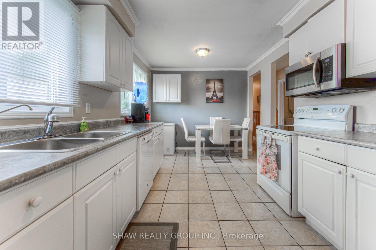
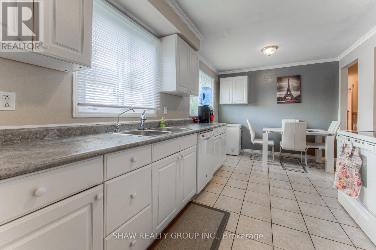
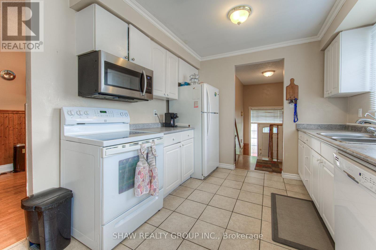
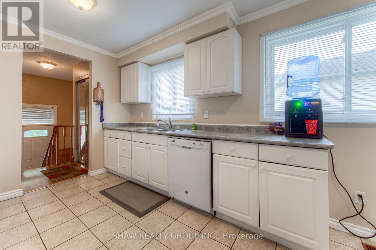
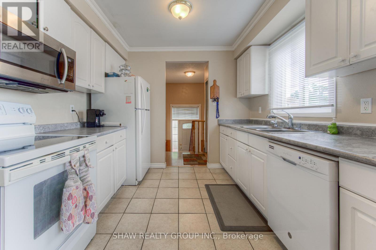
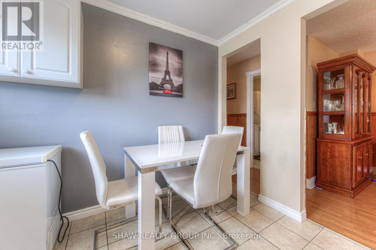
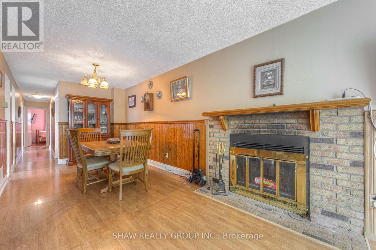
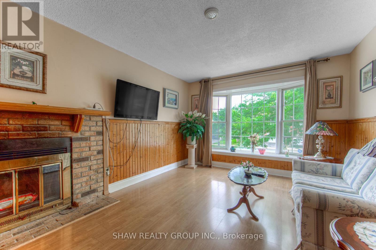
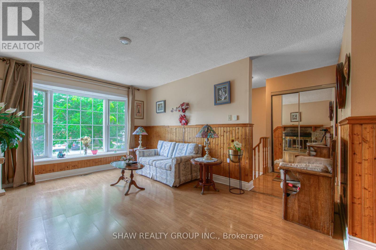
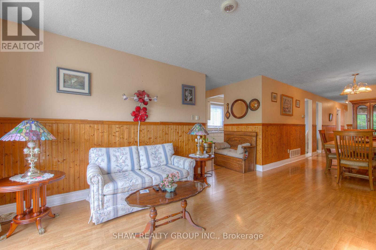
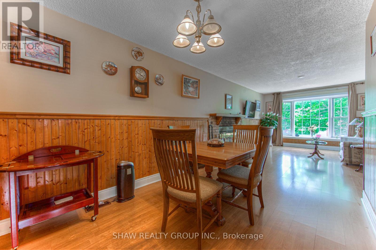
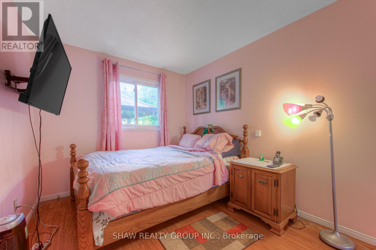
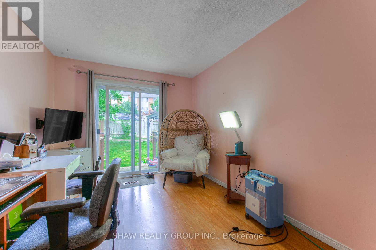
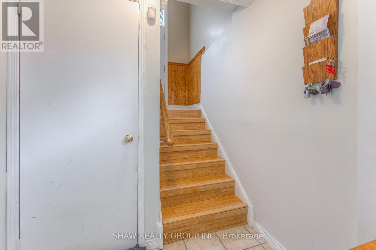
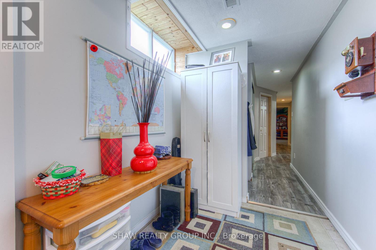
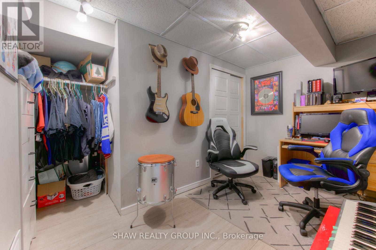
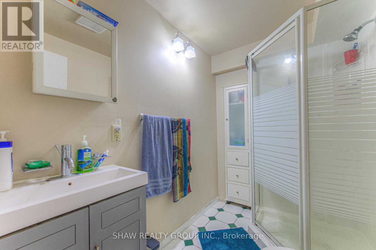
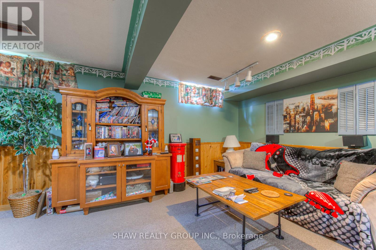
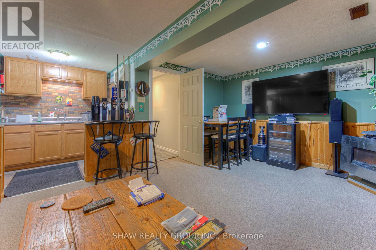
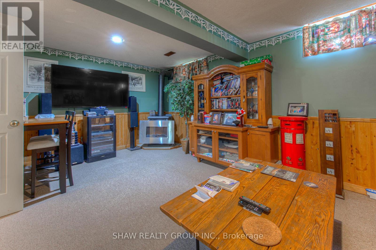
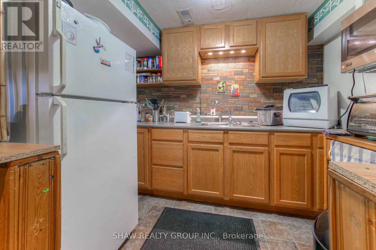
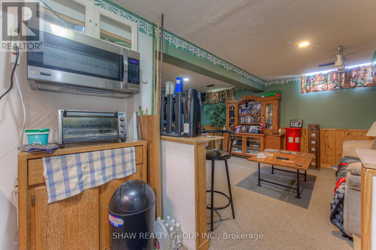
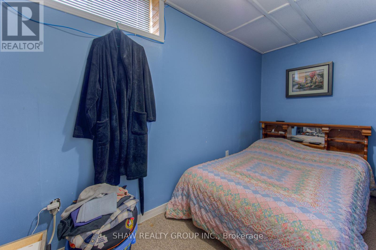
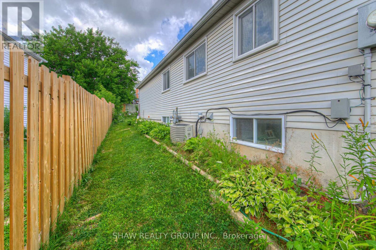
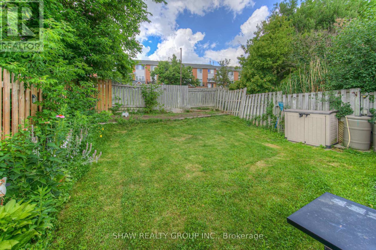
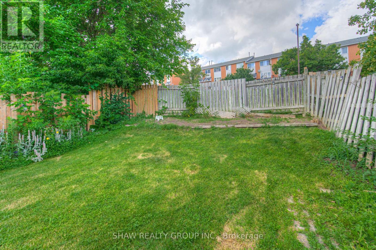
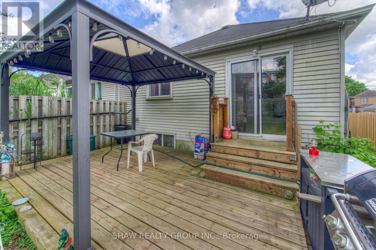
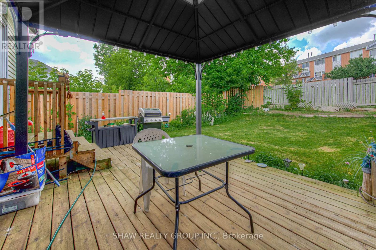
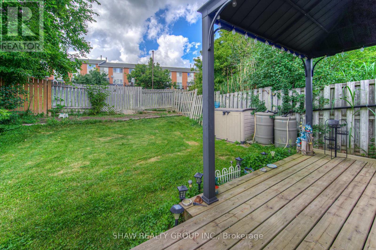
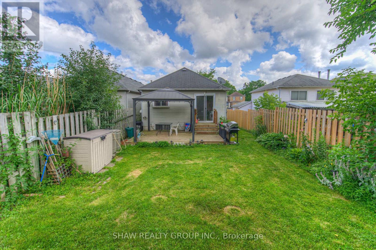
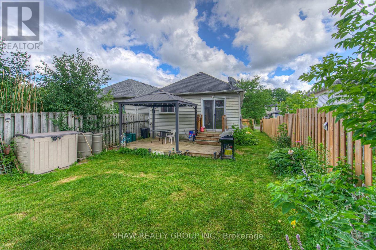
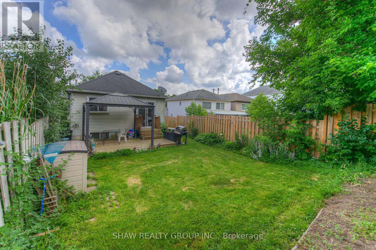
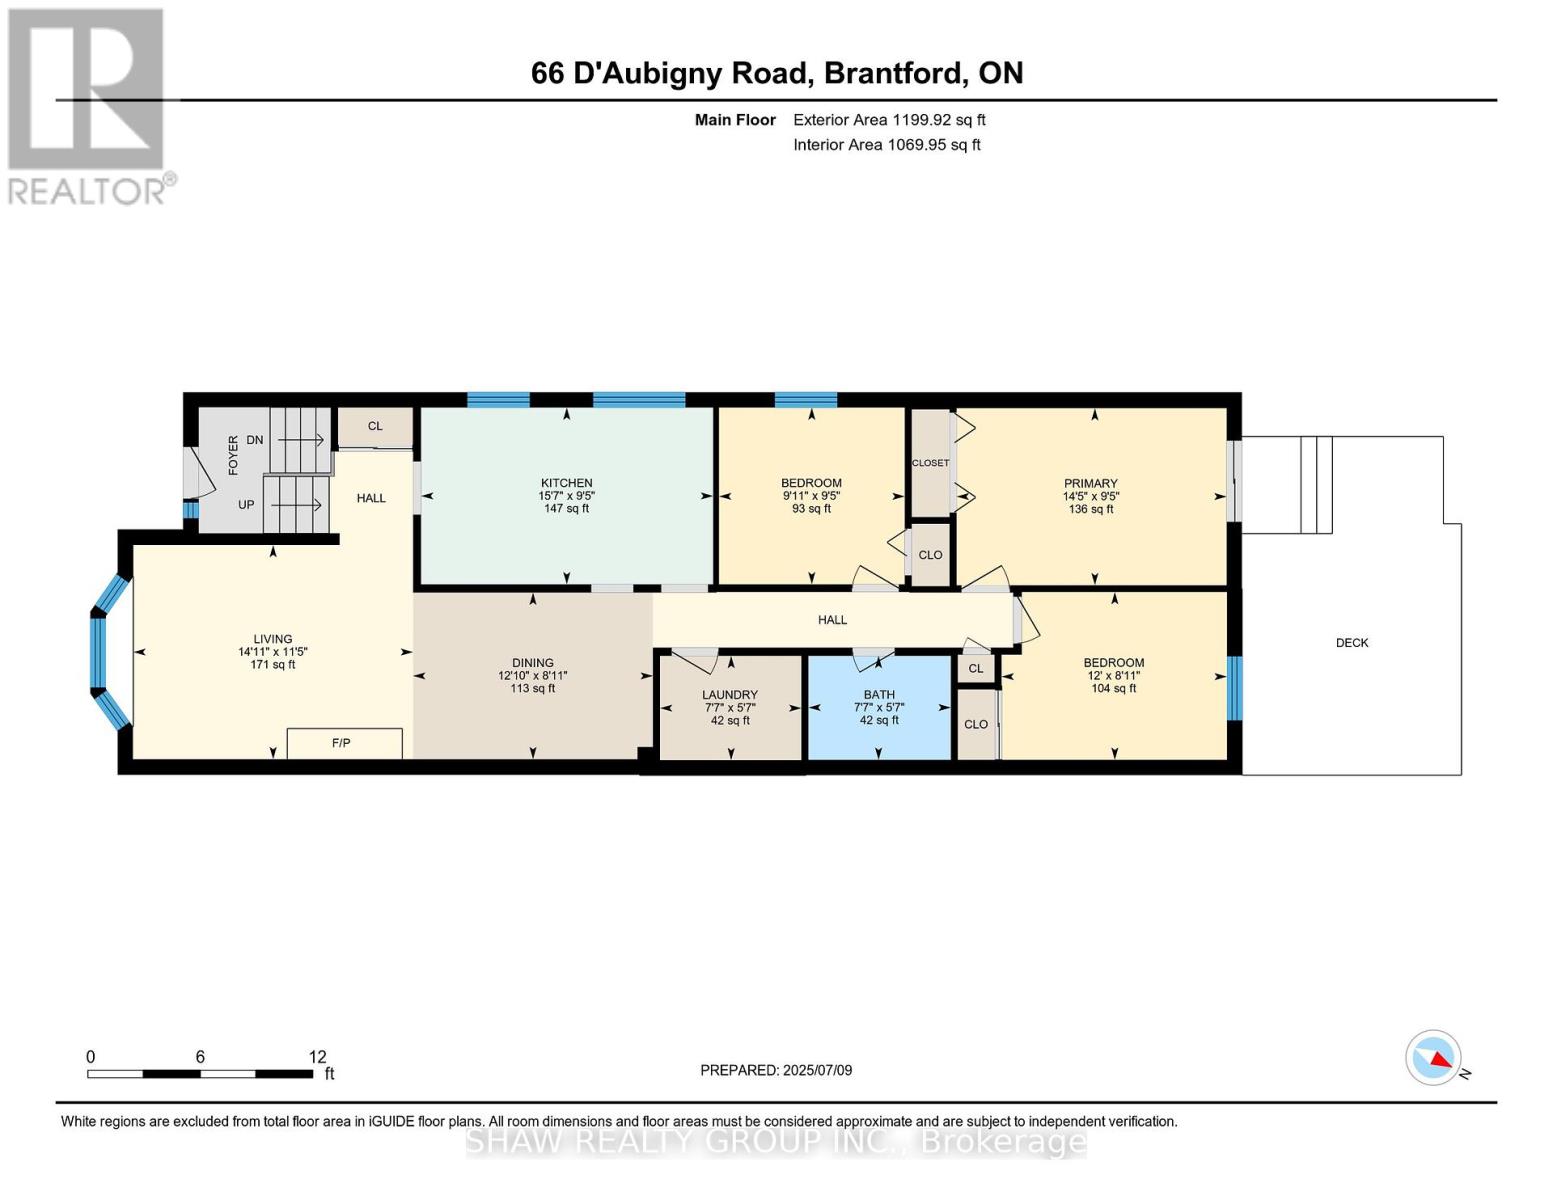
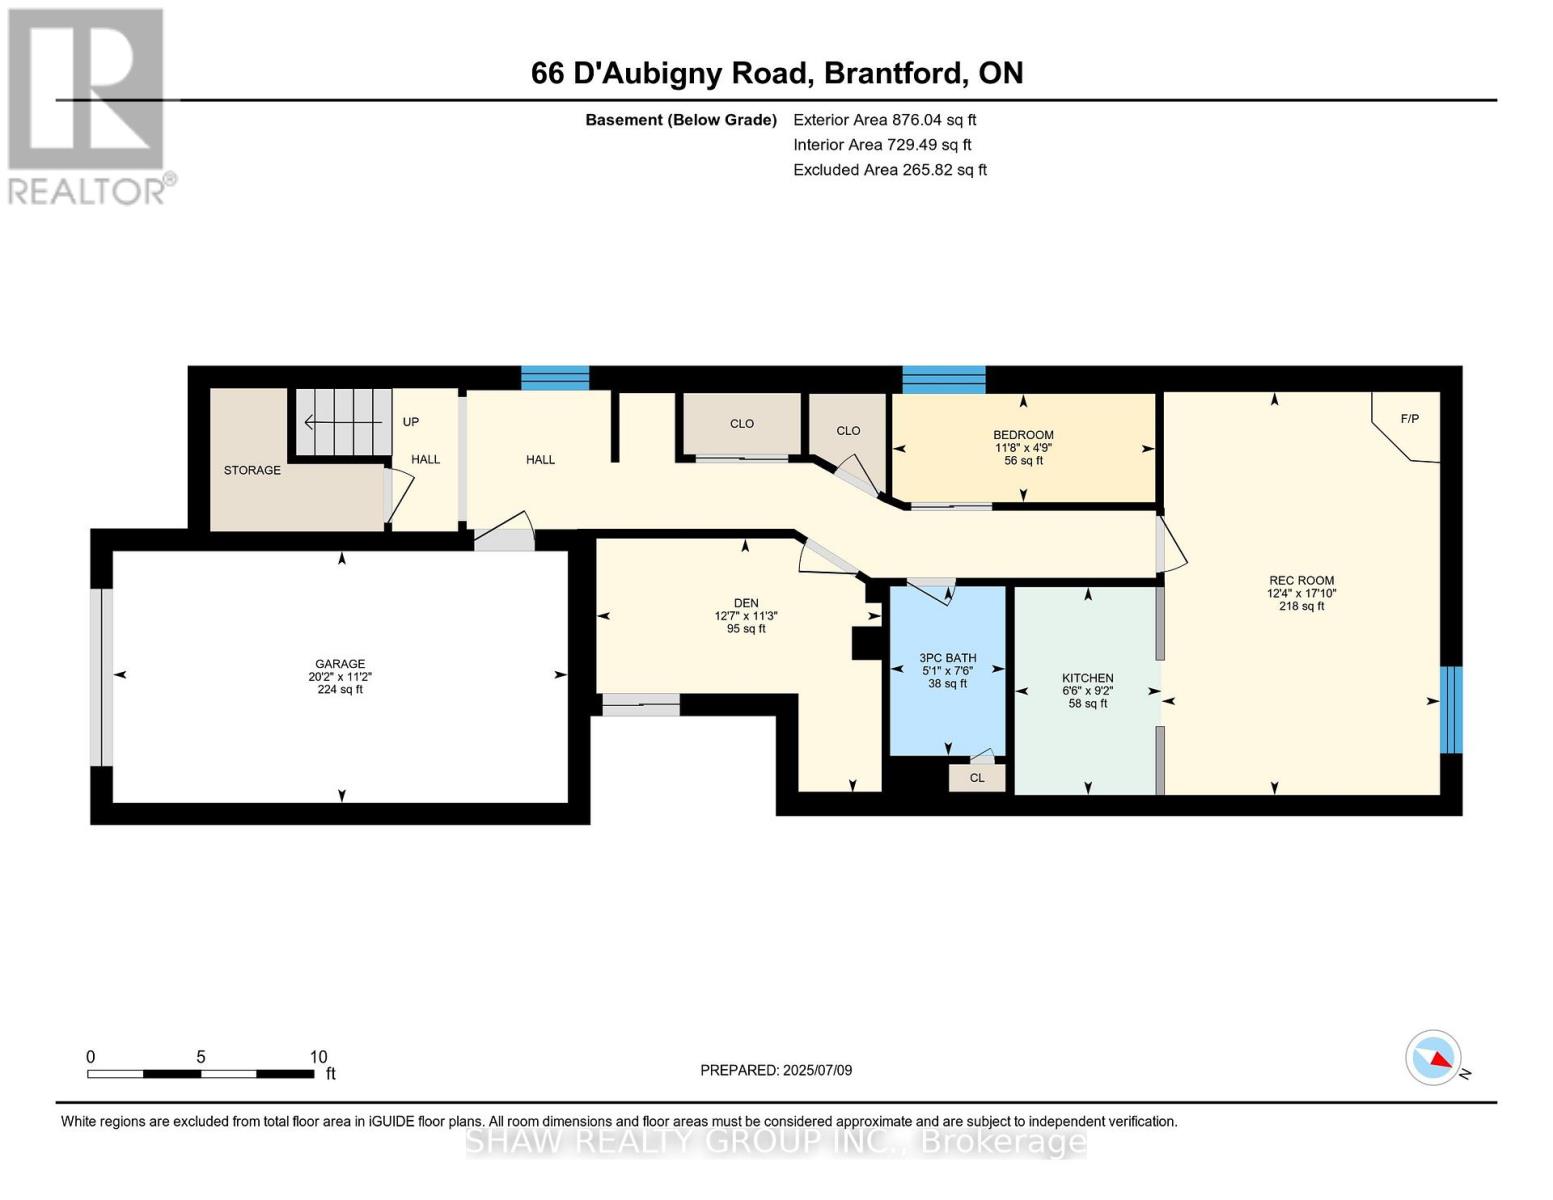
Welcome to this charming home nestled in a quiet and family-friendly neighborhood, just moments from schools, daycares, shopping, and major highways. Step inside to a bright, welcoming entryway that opens to a warm and inviting main living area with cozy finishes and rich, homestyle colours. The open-concept living and dining space is anchored by a real fireplace, gleaming hardwood floors, and a stunning bay window that fills the room with natural light. The spacious kitchen features two oversized windows, offering a second casual dining area perfect for morning coffee or family meals. Generously sized bathrooms and a finished basement provide flexible living optionsideal for a growing family, an entertainment space, or a potential in-law suite. Outside, the deep lot includes a large patio area and ample space to create your dream backyard oasis whether it's a thriving food garden, vibrant flower beds, or a relaxing retreat. Nature lovers will enjoy nearby access to the Grand River and Daubigny Wetlands for scenic trails and outdoor exploration. (id:63382)
Property Details
| MLS® Number | X12283737 |
| Property Type | Single Family |
| Community Name | Brantford Twp |
| Equipment Type | Water Heater |
| Parking Space Total | 4 |
| Rental Equipment Type | Water Heater |
Building
| Bathroom Total | 2 |
| Bedrooms Above Ground | 3 |
| Bedrooms Below Ground | 1 |
| Bedrooms Total | 4 |
| Amenities | Fireplace(s) |
| Architectural Style | Raised Bungalow |
| Basement Development | Finished |
| Basement Type | N/a (finished) |
| Construction Style Attachment | Link |
| Cooling Type | Central Air Conditioning |
| Exterior Finish | Brick, Vinyl Siding |
| Fireplace Present | Yes |
| Fireplace Total | 2 |
| Foundation Type | Poured Concrete |
| Heating Fuel | Natural Gas |
| Heating Type | Forced Air |
| Stories Total | 1 |
| Size Interior | 1,100 - 1,500 Ft2 |
| Type | House |
| Utility Water | Municipal Water |
Parking
| Attached Garage | |
| Garage |
Land
| Acreage | No |
| Sewer | Sanitary Sewer |
| Size Depth | 125 Ft |
| Size Frontage | 30 Ft ,6 In |
| Size Irregular | 30.5 X 125 Ft |
| Size Total Text | 30.5 X 125 Ft |
| Zoning Description | R2 |
Rooms
| Level | Type | Length | Width | Dimensions |
|---|---|---|---|---|
| Basement | Den | 3.43 m | 3.84 m | 3.43 m x 3.84 m |
| Basement | Kitchen | 2.79 m | 1.98 m | 2.79 m x 1.98 m |
| Basement | Recreational, Games Room | 5.44 m | 3.76 m | 5.44 m x 3.76 m |
| Basement | Bathroom | 2.29 m | 1.55 m | 2.29 m x 1.55 m |
| Basement | Bedroom | 1.45 m | 3.56 m | 1.45 m x 3.56 m |
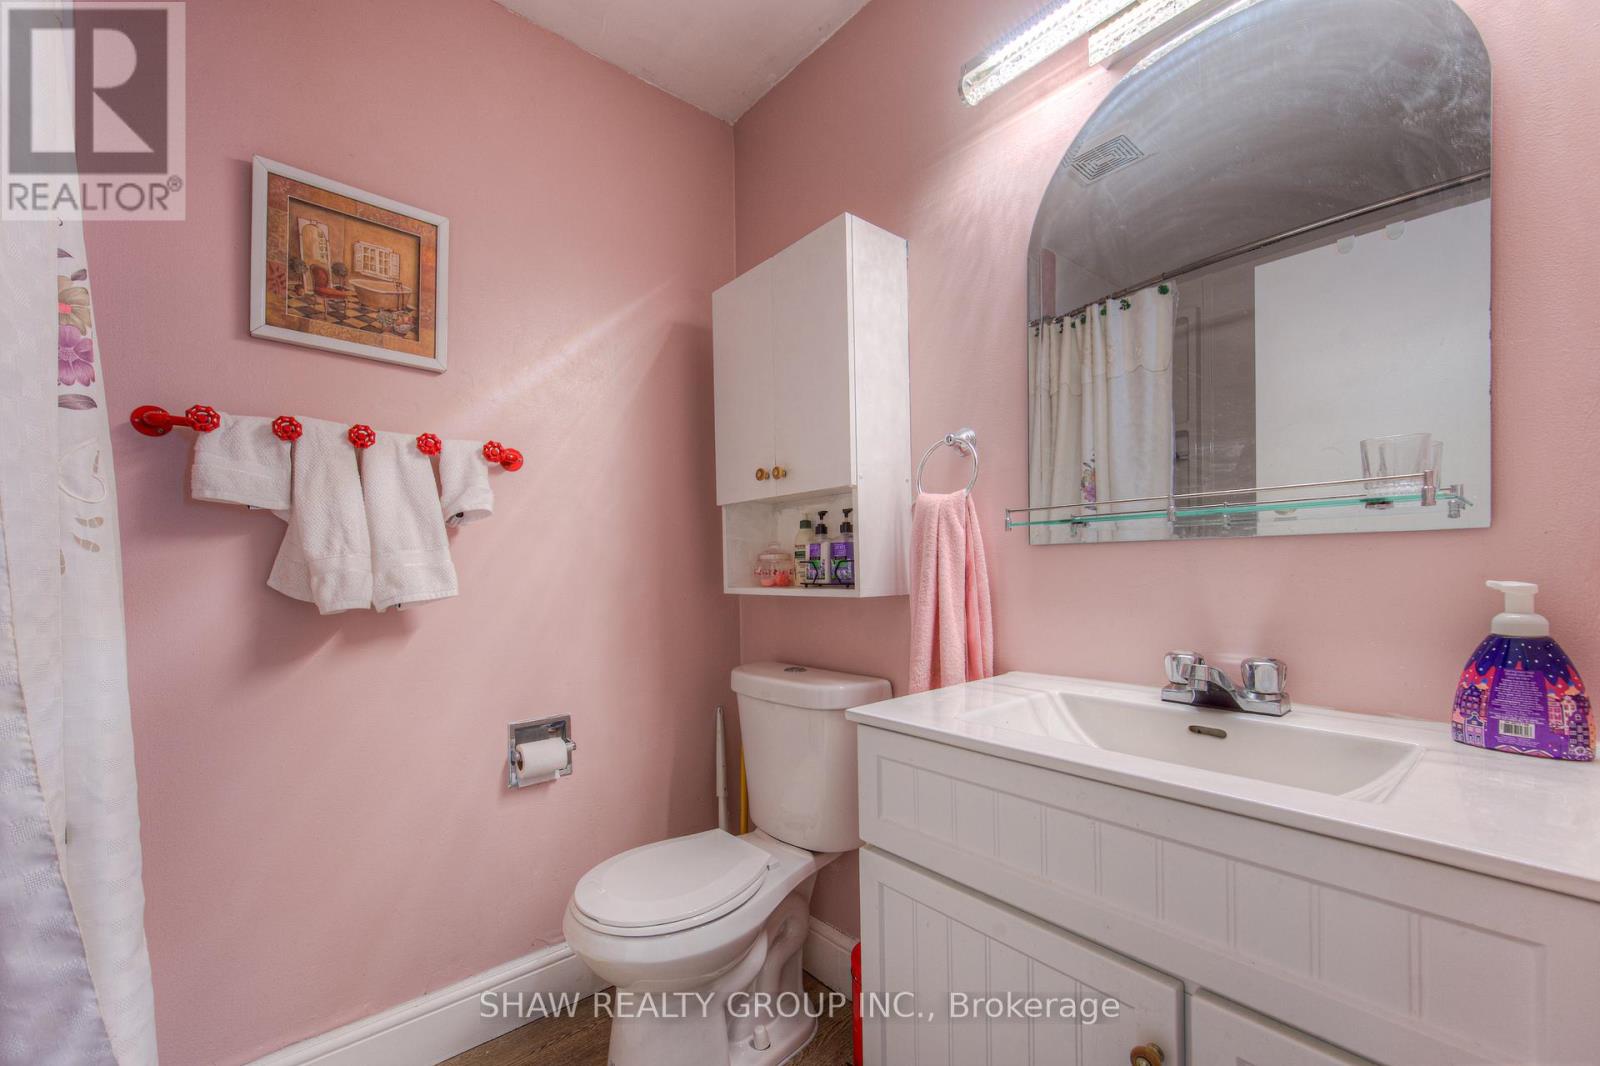
| Main Level | Bathroom | 1.7 m | 2.31 m | 1.7 m x 2.31 m |
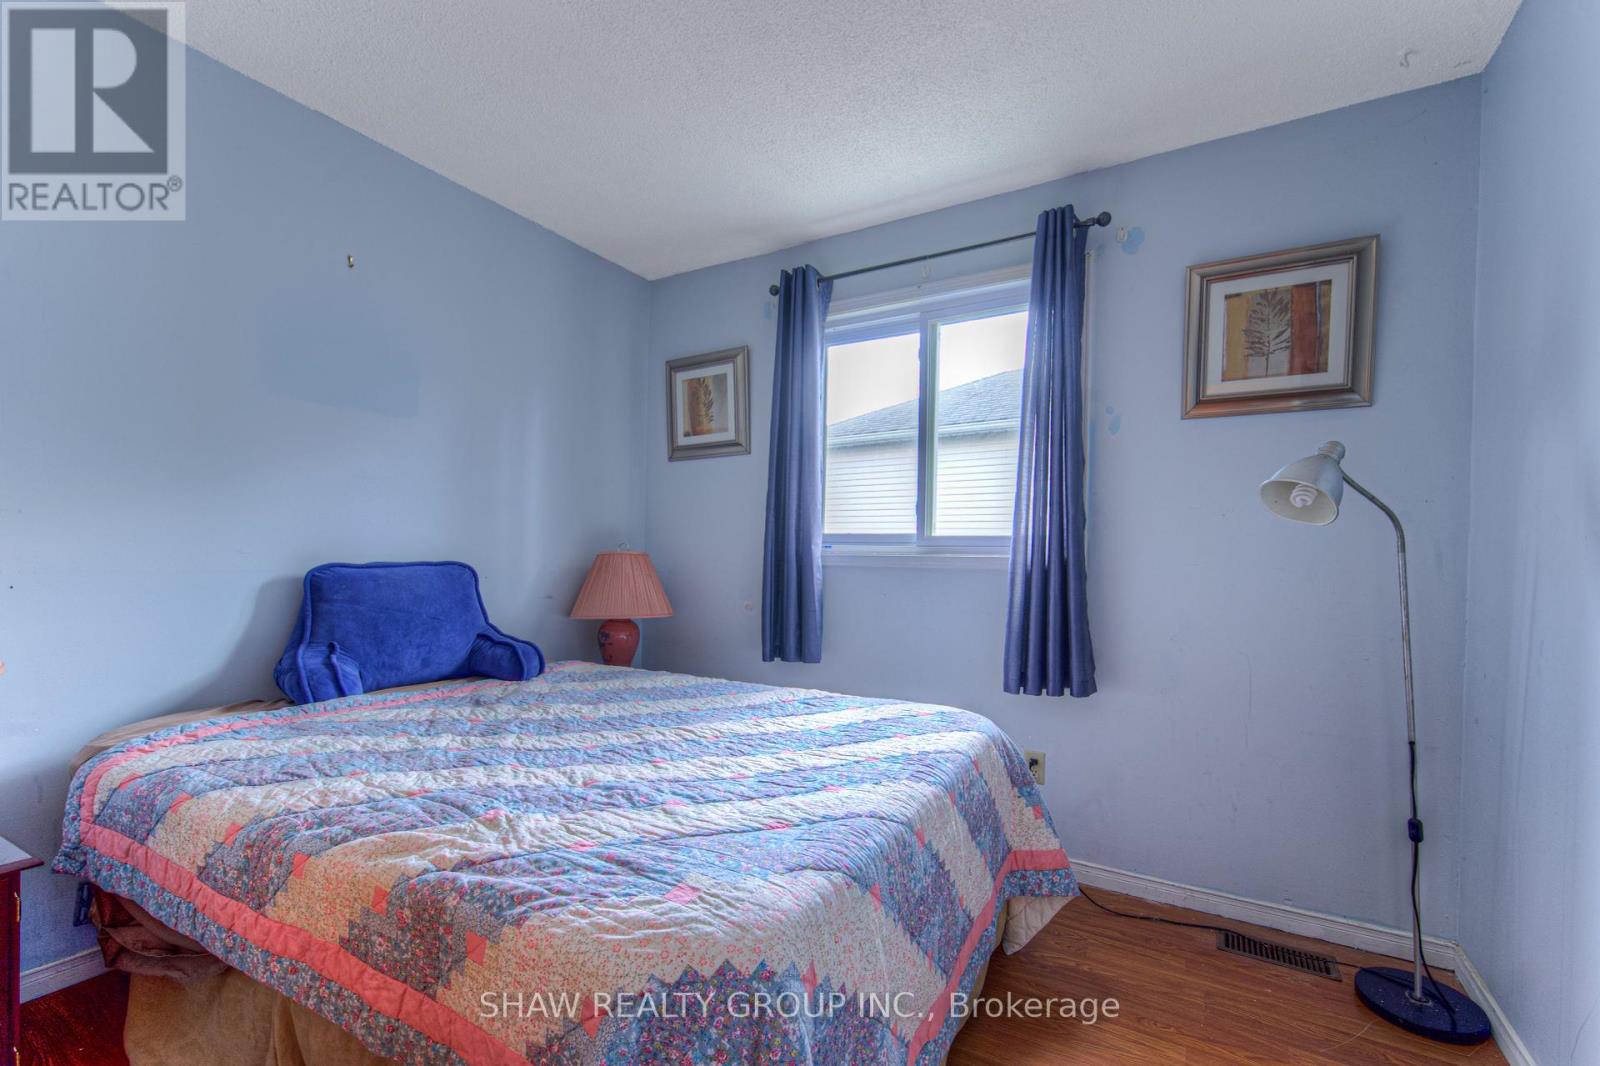
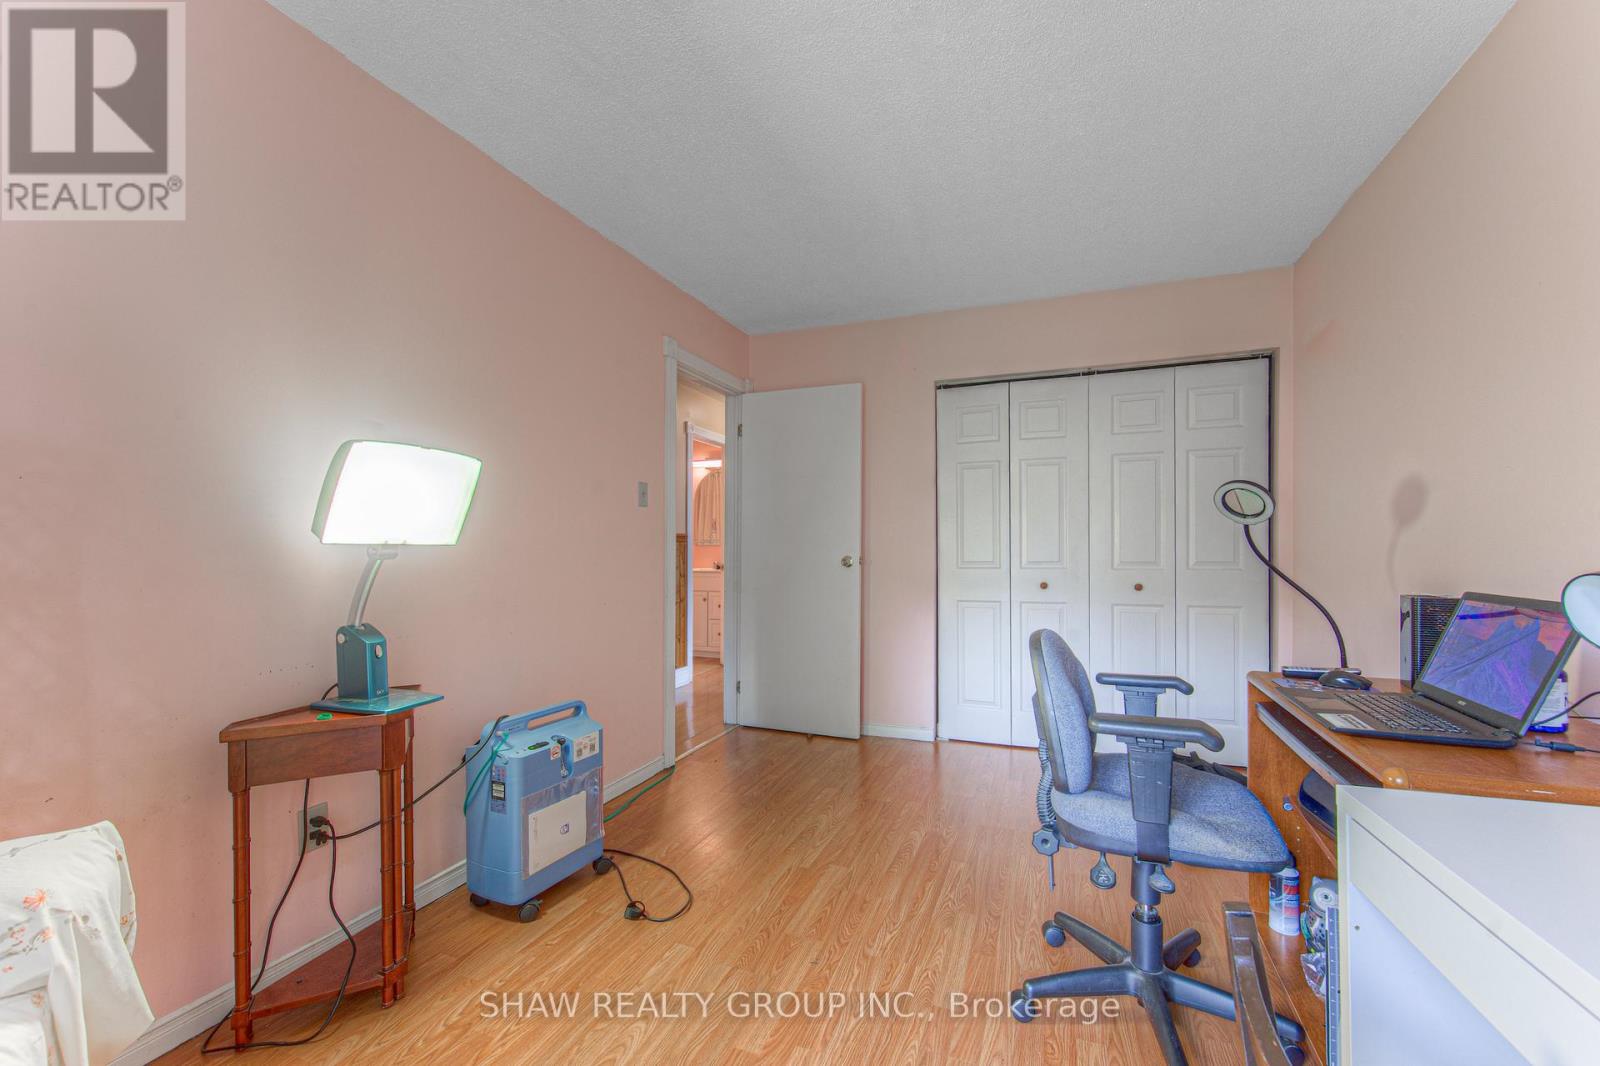
| Main Level | Bedroom | 2.72 m | 3.66 m | 2.72 m x 3.66 m |
| Main Level | Bedroom | 2.87 m | 3.02 m | 2.87 m x 3.02 m |
| Main Level | Dining Room | 2.72 m | 3.91 m | 2.72 m x 3.91 m |
| Main Level | Kitchen | 2.87 m | 4.75 m | 2.87 m x 4.75 m |
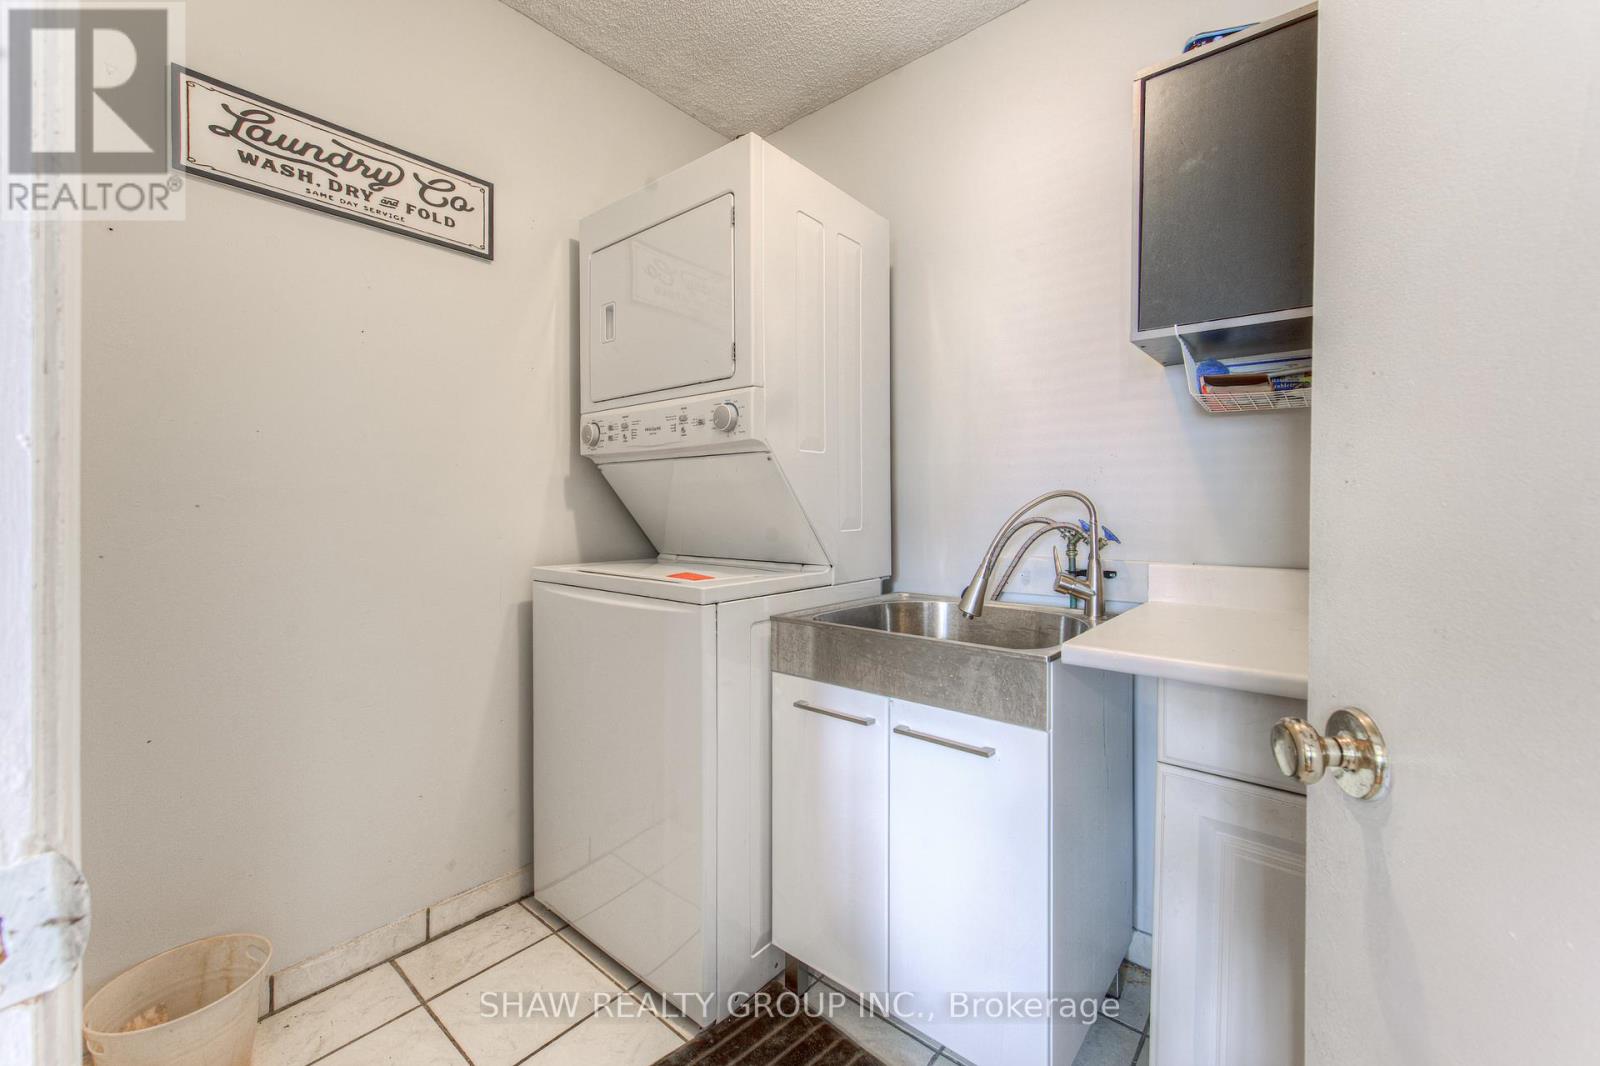
| Main Level | Laundry Room | 1.7 m | 2.31 m | 1.7 m x 2.31 m |
| Main Level | Living Room | 3.48 m | 4.55 m | 3.48 m x 4.55 m |
| Main Level | Primary Bedroom | 2.87 m | 4.39 m | 2.87 m x 4.39 m |
https://www.realtor.ca/real-estate/28602744/66-daubigny-road-brant-brantford-twp-brantford-twp
Contact Us
Contact us for more information

The trademarks REALTOR®, REALTORS®, and the REALTOR® logo are controlled by The Canadian Real Estate Association (CREA) and identify real estate professionals who are members of CREA. The trademarks MLS®, Multiple Listing Service® and the associated logos are owned by The Canadian Real Estate Association (CREA) and identify the quality of services provided by real estate professionals who are members of CREA. The trademark DDF® is owned by The Canadian Real Estate Association (CREA) and identifies CREA's Data Distribution Facility (DDF®)
September 10 2025 05:13:28
Toronto Regional Real Estate Board
Shaw Realty Group Inc.