

41 Pettet Drive Scugog, Ontario L9L 1B4




$939,000
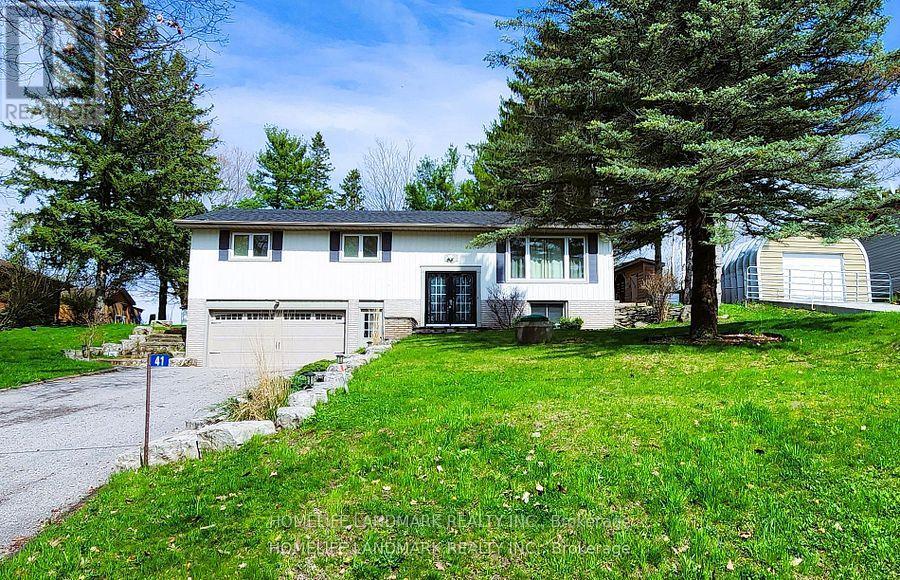
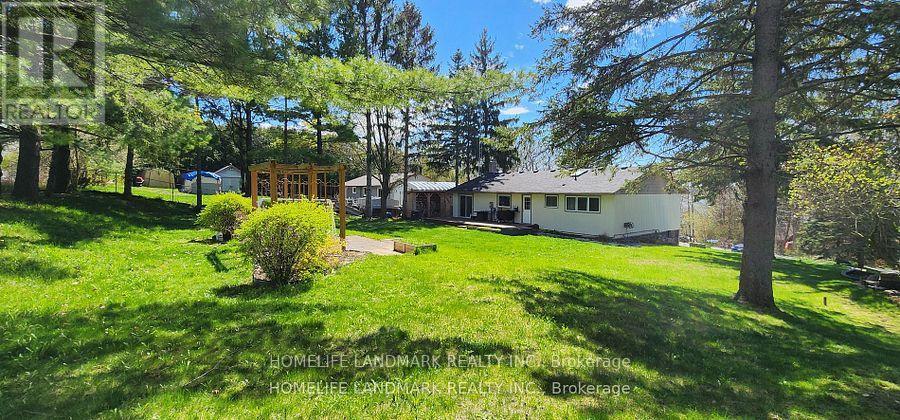
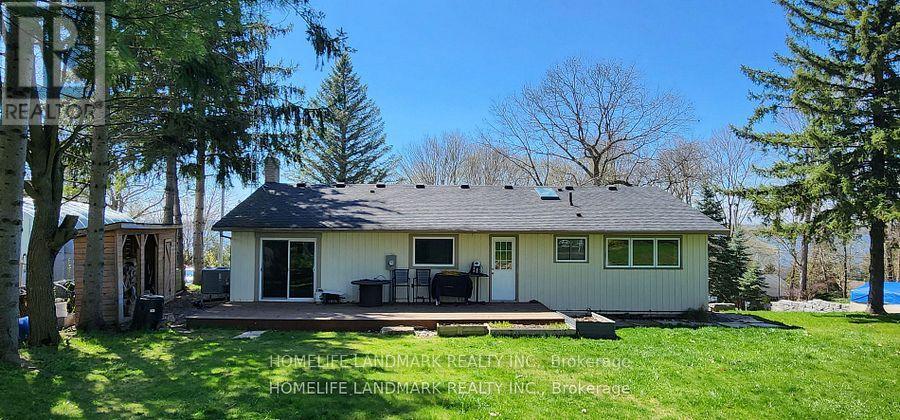
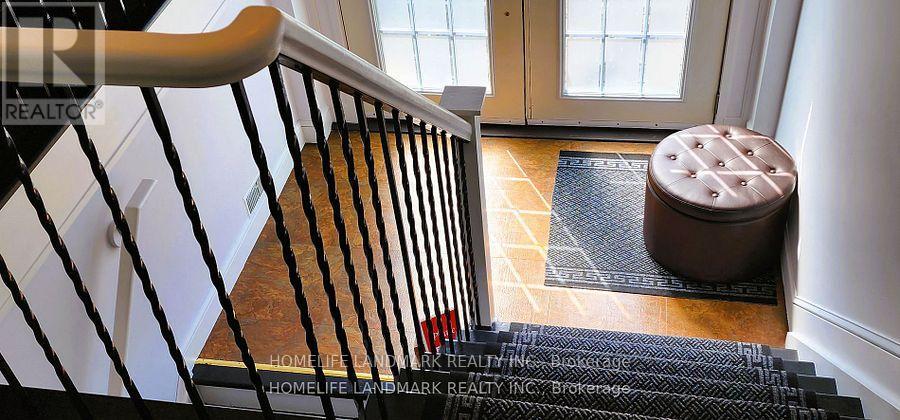
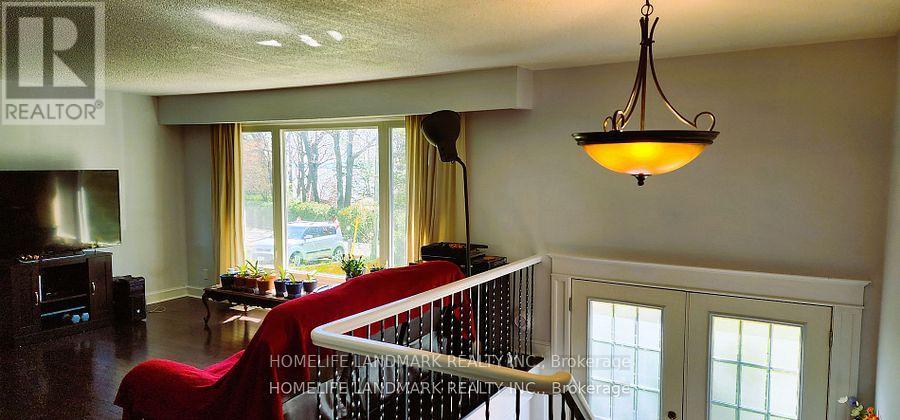

The Beautiful 3 bedroom raised bungalo nests on A Waterfront Community Scugog Island. The living room has a overlooking view of the lake . Quiet neighbourhood, The primary bedroom has a ensuite with a window over look the farmland with large and deep lot back to the farmland. The main bathroom has a skylight. Very deep lot with supper deep two car garage. (id:63382)
Property Details
| MLS® Number | E12053224 |
| Property Type | Single Family |
| Community Name | Rural Scugog |
| Amenities Near By | Hospital, Marina, Park |
| Community Features | Community Centre |
| Parking Space Total | 8 |
Building
| Bathroom Total | 2 |
| Bedrooms Above Ground | 3 |
| Bedrooms Total | 3 |
| Appliances | Water Purifier |
| Architectural Style | Raised Bungalow |
| Basement Development | Finished |
| Basement Type | Full (finished) |
| Construction Style Attachment | Detached |
| Cooling Type | Central Air Conditioning |
| Exterior Finish | Brick |
| Fireplace Present | Yes |
| Flooring Type | Hardwood, Cork |
| Foundation Type | Concrete |
| Heating Type | Forced Air |
| Stories Total | 1 |
| Type | House |
Parking
| Garage |
Land
| Acreage | No |
| Land Amenities | Hospital, Marina, Park |
| Sewer | Septic System |
| Size Depth | 170 Ft |
| Size Frontage | 90 Ft |
| Size Irregular | 90 X 170 Ft ; Irregular As Per Mpac |
| Size Total Text | 90 X 170 Ft ; Irregular As Per Mpac|under 1/2 Acre |
Rooms
| Level | Type | Length | Width | Dimensions |
|---|---|---|---|---|
| Basement | Bedroom 4 | 4.07 m | 2.55 m | 4.07 m x 2.55 m |
| Basement | Recreational, Games Room | 5.48 m | 4.26 m | 5.48 m x 4.26 m |
| Main Level | Living Room | 4.67 m | 4.57 m | 4.67 m x 4.57 m |
| Main Level | Dining Room | 3.65 m | 3.36 m | 3.65 m x 3.36 m |
| Main Level | Kitchen | 5.63 m | 3.47 m | 5.63 m x 3.47 m |
| Main Level | Primary Bedroom | 4.26 m | 3.42 m | 4.26 m x 3.42 m |
| Main Level | Bedroom 2 | 3.42 m | 3.15 m | 3.42 m x 3.15 m |
| Main Level | Bedroom 3 | 3.9 m | 3.45 m | 3.9 m x 3.45 m |
Utilities
| Electricity | Installed |
https://www.realtor.ca/real-estate/28100719/41-pettet-drive-scugog-rural-scugog
Contact Us
Contact us for more information

The trademarks REALTOR®, REALTORS®, and the REALTOR® logo are controlled by The Canadian Real Estate Association (CREA) and identify real estate professionals who are members of CREA. The trademarks MLS®, Multiple Listing Service® and the associated logos are owned by The Canadian Real Estate Association (CREA) and identify the quality of services provided by real estate professionals who are members of CREA. The trademark DDF® is owned by The Canadian Real Estate Association (CREA) and identifies CREA's Data Distribution Facility (DDF®)
May 29 2025 09:06:18
Toronto Regional Real Estate Board
Homelife Landmark Realty Inc.