

33 Maple Grove Avenue Richmond Hill, Ontario L4E 2V1

















$5,399,900

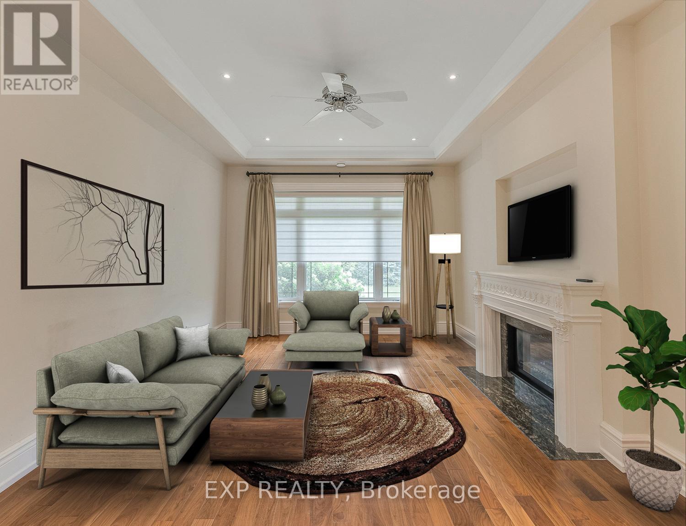
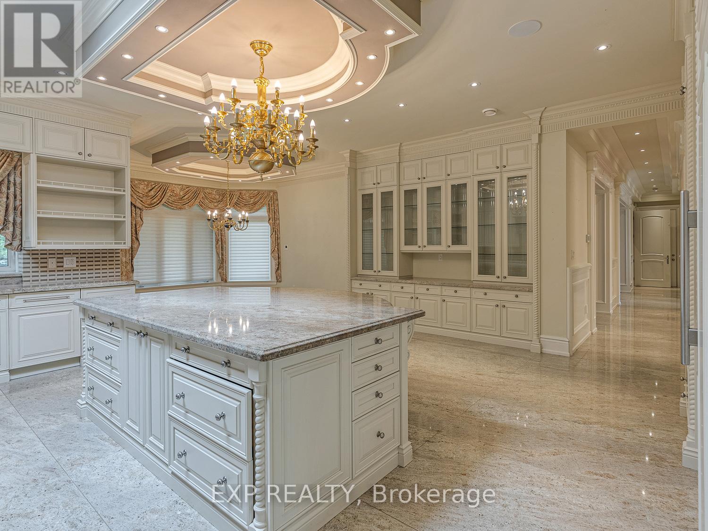
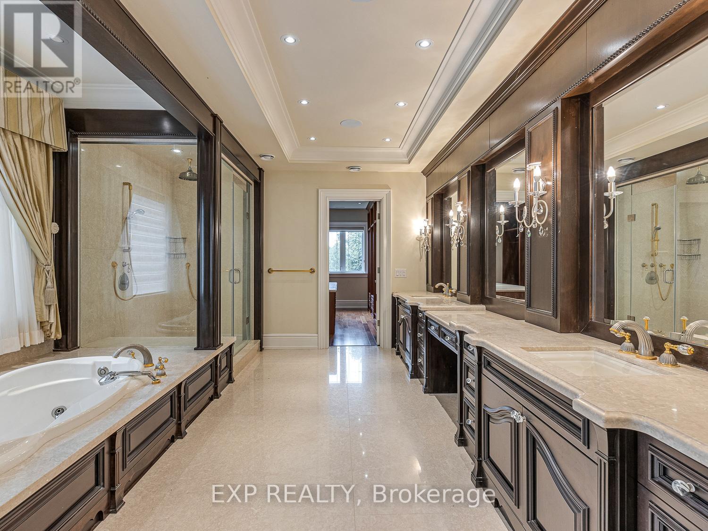
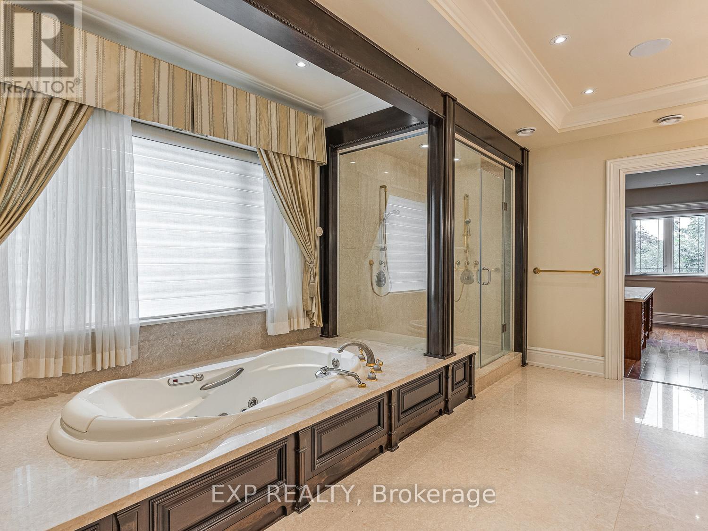
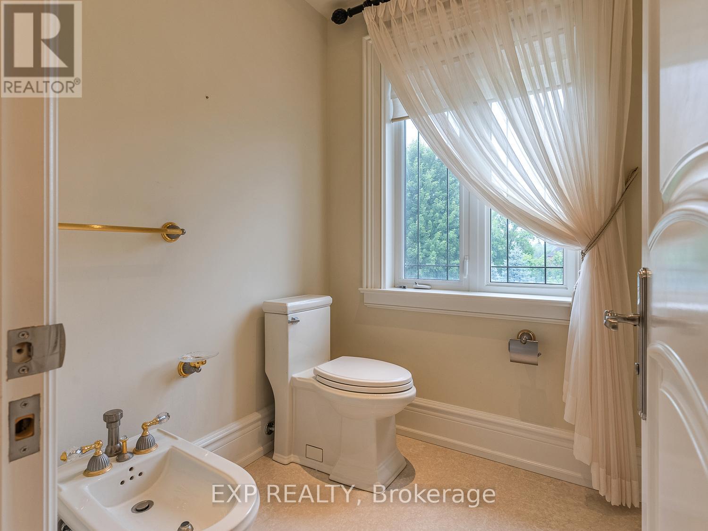

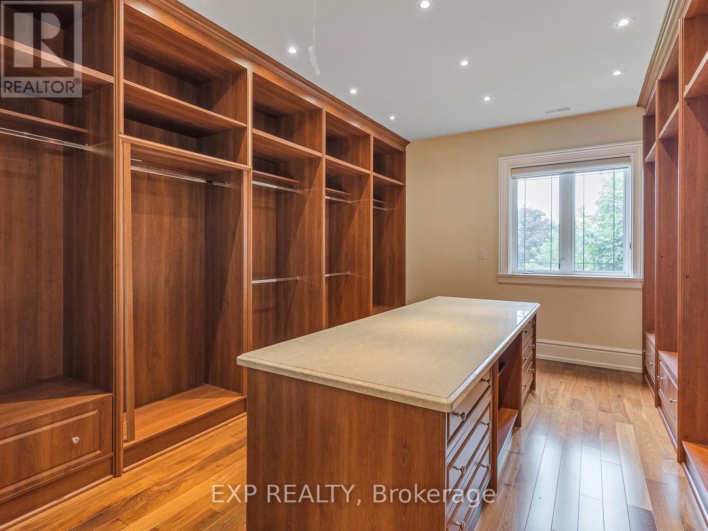
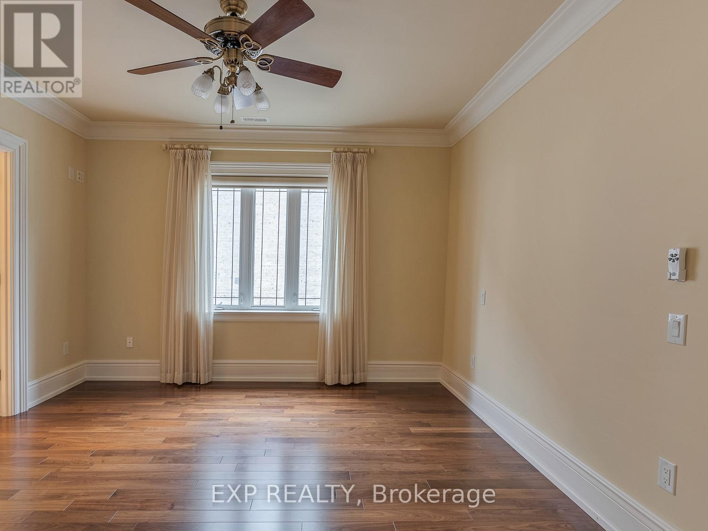
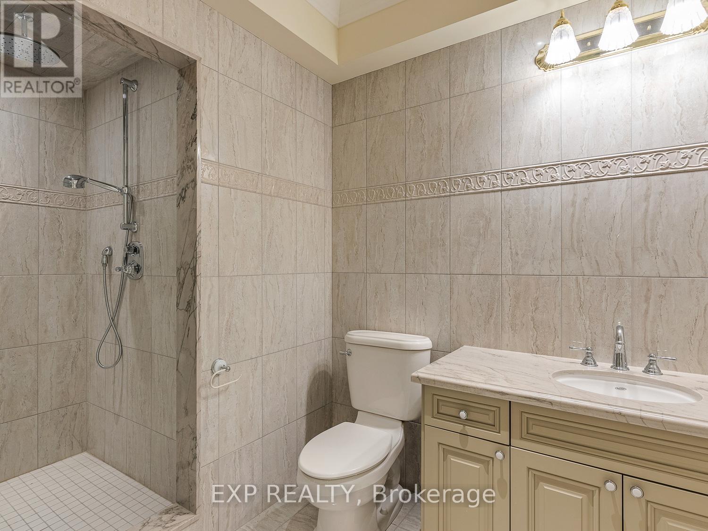
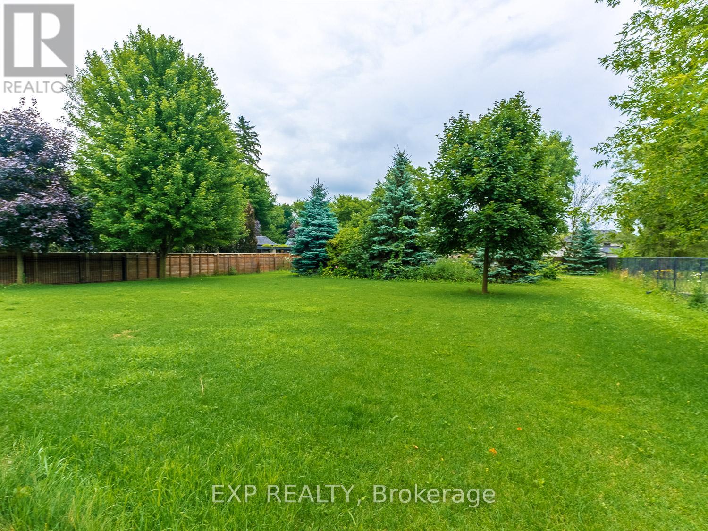
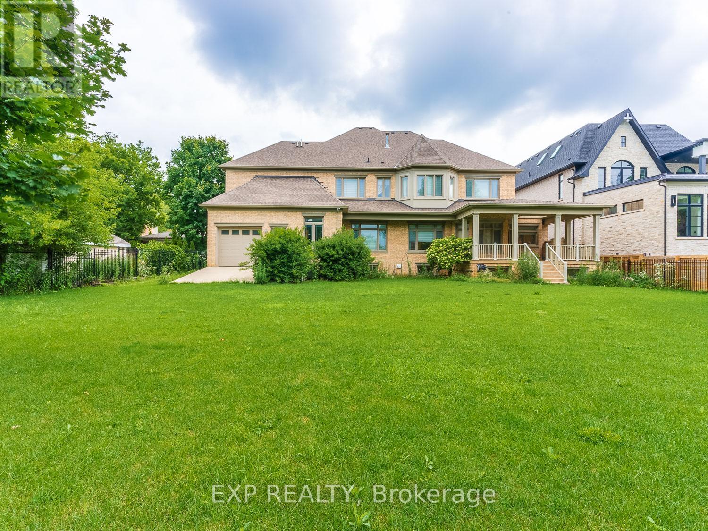
Welcome To Your Dream Home In Oak Ridges! This Home Was Personally Crafted By The Builder For His Family and Designed With Meticulous Attention To Detail! This 4 Bedroom Residence Boast a 92' Frontage and 315' Depth! Featuring Lofty 10-Foot Ceilings On The Main Floor, 9-Foot Ceilings On The Second & Fully Finished Basement. This Home is Truly a Gem With Custom Millwork & Custom Fabricated Granite Slabs Throughout. The Grand Kitchen Is Perfect For Gatherings and Creating Treasured Family Moments. Additionally, There's a Second Chef's Kitchen on The Main Floor Equipped With a Professional-Grade Walk-In Freezer. The Second Floor Boasts Four Spacious Bedrooms, Each With Its Own Ensuite. With a 5-Car Garage and a Fully Gated Entrance To The Driveway, Luxury and Security Are Prioritized. The Powder Room Showcases a Granite Floor Made From a Single Custom-Cut Slab, Ensuring a Seamless and Elegant Look. Not To Mention The Four Dazzling 24-Karat Gold Plated Chandeliers That Add a Touch of Opulence. (id:63382)
Property Details
| MLS® Number | N12034807 |
| Property Type | Single Family |
| Community Name | Oak Ridges |
| Parking Space Total | 12 |
Building
| Bathroom Total | 6 |
| Bedrooms Above Ground | 4 |
| Bedrooms Below Ground | 1 |
| Bedrooms Total | 5 |
| Appliances | Blinds |
| Basement Development | Finished |
| Basement Type | N/a (finished) |
| Construction Style Attachment | Detached |
| Cooling Type | Central Air Conditioning |
| Exterior Finish | Brick, Stone |
| Fireplace Present | Yes |
| Flooring Type | Carpeted, Hardwood |
| Half Bath Total | 1 |
| Heating Fuel | Natural Gas |
| Heating Type | Forced Air |
| Stories Total | 2 |
| Size Interior | 5,000 - 100,000 Ft2 |
| Type | House |
| Utility Power | Generator |
| Utility Water | Municipal Water |
Parking
| Attached Garage | |
| Garage |
Land
| Acreage | No |
| Sewer | Sanitary Sewer |
| Size Depth | 315 Ft |
| Size Frontage | 92 Ft ,10 In |
| Size Irregular | 92.9 X 315 Ft |
| Size Total Text | 92.9 X 315 Ft|1/2 - 1.99 Acres |
Rooms
| Level | Type | Length | Width | Dimensions |
|---|---|---|---|---|
| Second Level | Primary Bedroom | 8.23 m | 6.4 m | 8.23 m x 6.4 m |
| Second Level | Bedroom 2 | 4.11 m | 4.02 m | 4.11 m x 4.02 m |
| Second Level | Bedroom 3 | 4.69 m | 4.82 m | 4.69 m x 4.82 m |
| Second Level | Bedroom 4 | 4.72 m | 3.96 m | 4.72 m x 3.96 m |
| Basement | Recreational, Games Room | 10.36 m | 13.44 m | 10.36 m x 13.44 m |
| Basement | Living Room | 4 m | 5.03 m | 4 m x 5.03 m |
| Main Level | Kitchen | 6.13 m | 8.23 m | 6.13 m x 8.23 m |
| Main Level | Kitchen | 4.97 m | 3 m | 4.97 m x 3 m |
| Main Level | Family Room | 3.9 m | 5.8 m | 3.9 m x 5.8 m |
| Main Level | Living Room | 3.7 m | 5.8 m | 3.7 m x 5.8 m |
| Main Level | Dining Room | 4.88 m | 7.62 m | 4.88 m x 7.62 m |
| Main Level | Den | 4.12 m | 5.27 m | 4.12 m x 5.27 m |
Utilities
| Cable | Available |
| Electricity | Installed |
| Sewer | Installed |
Contact Us
Contact us for more information

The trademarks REALTOR®, REALTORS®, and the REALTOR® logo are controlled by The Canadian Real Estate Association (CREA) and identify real estate professionals who are members of CREA. The trademarks MLS®, Multiple Listing Service® and the associated logos are owned by The Canadian Real Estate Association (CREA) and identify the quality of services provided by real estate professionals who are members of CREA. The trademark DDF® is owned by The Canadian Real Estate Association (CREA) and identifies CREA's Data Distribution Facility (DDF®)
May 29 2025 09:13:42
Toronto Regional Real Estate Board
Exp Realty