

214 Waneta Drive Oakville, Ontario L6K 2T5

$2,699,000
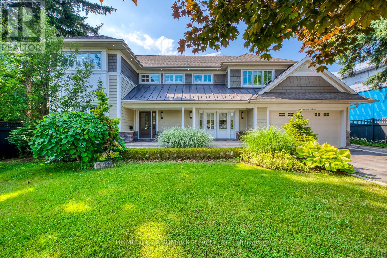
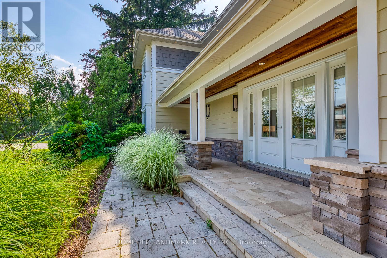
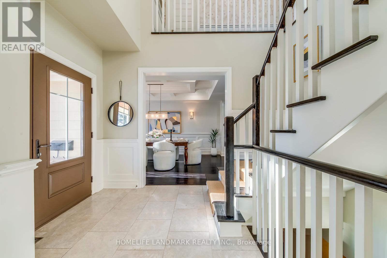
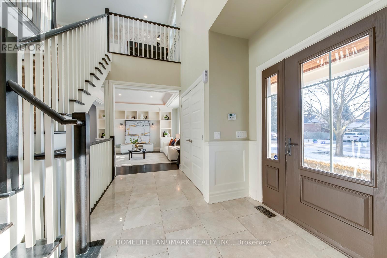
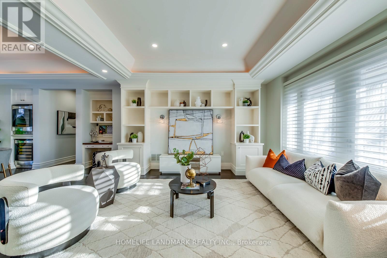
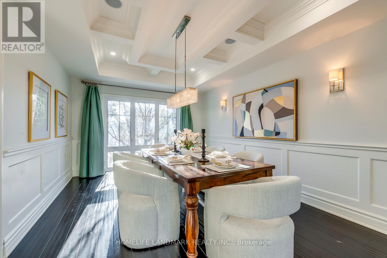
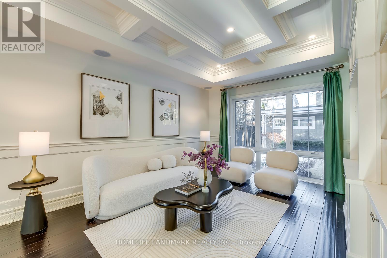
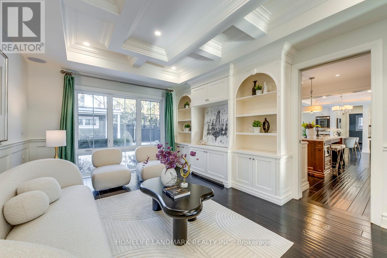
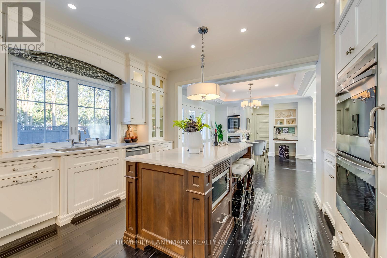
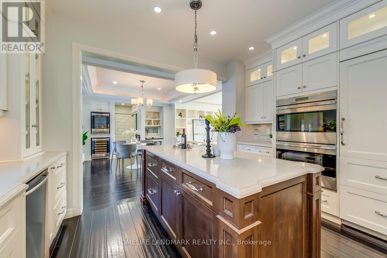
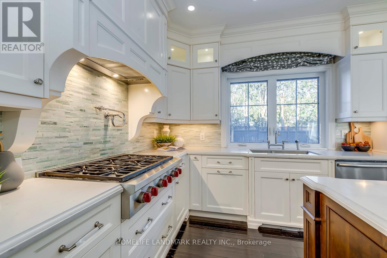
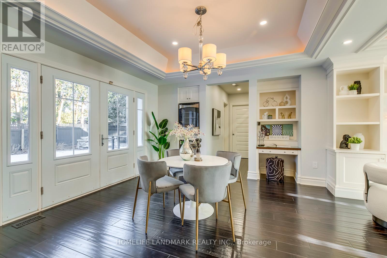
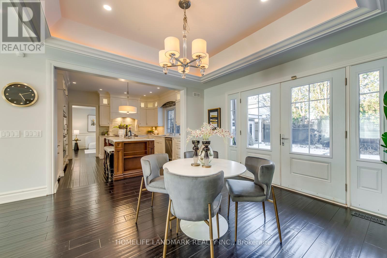
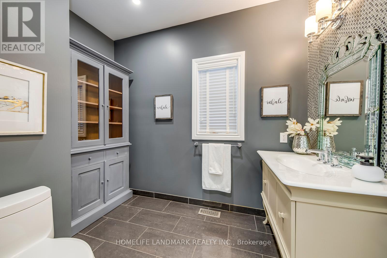
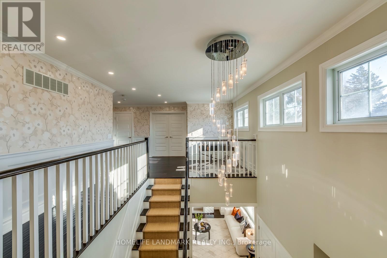
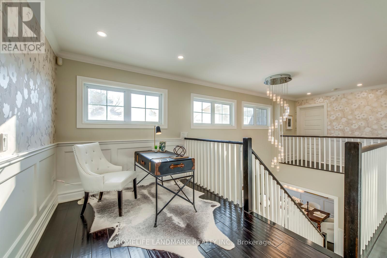
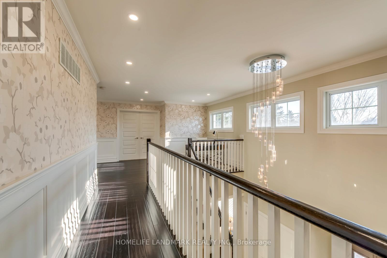
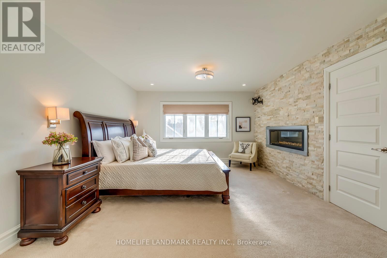
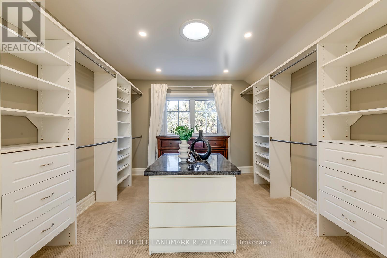
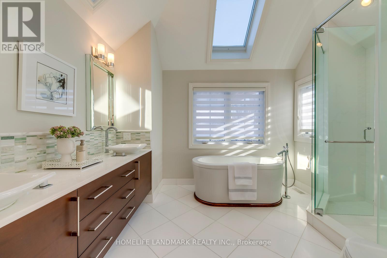
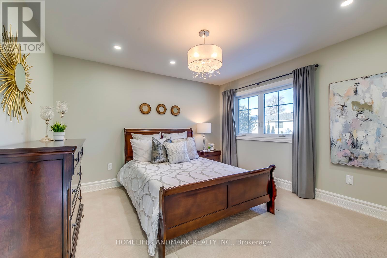
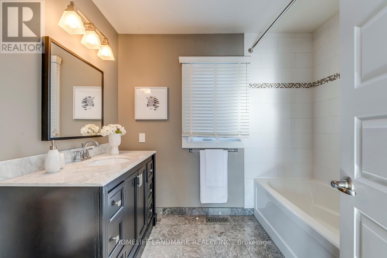
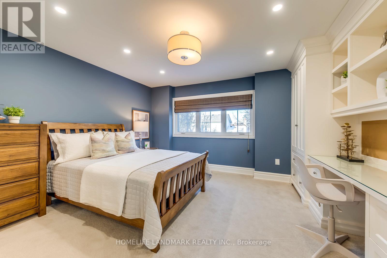
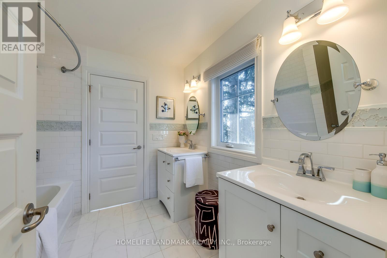
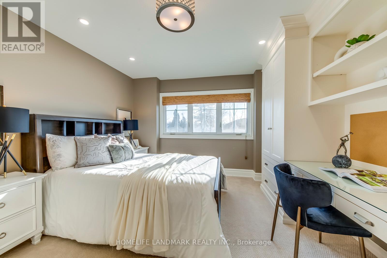
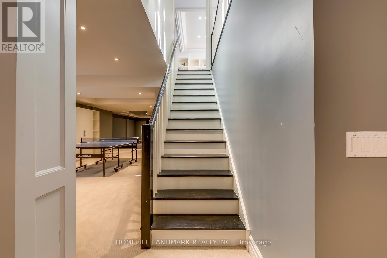
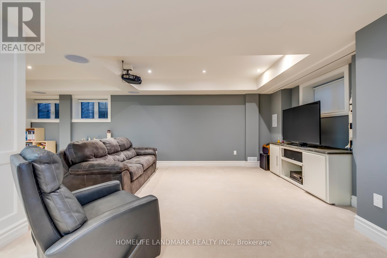
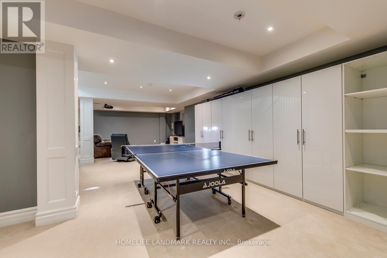
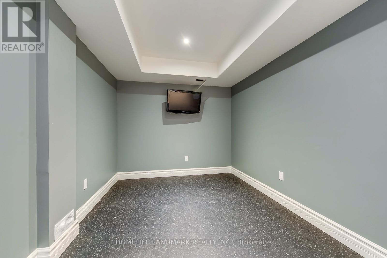
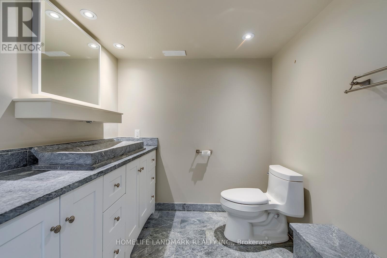
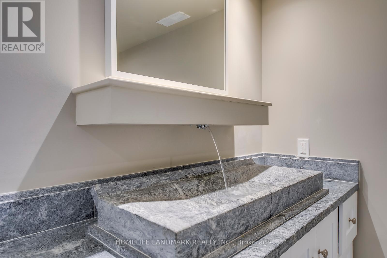
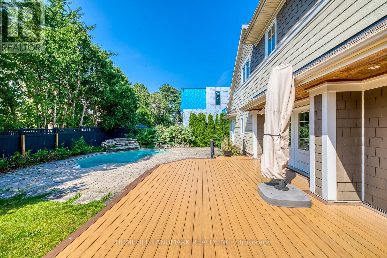
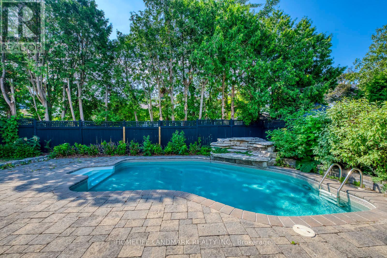
Rare Opportunity to Own a Custom Luxury Home in West Oakville Featured on HGTV This stunning custom-built 4-bedroom, 5-bathroom home by HGTVs Bryan Baeumler perfectly blends exceptional craftsmanship with modern luxury. Situated on a 75-ft lot in prime West Oakville, its just steps from the lake, Appleby College, YMCA, and Old Oakville's shops and restaurants. The open-concept layout features soaring ceilings, elegant plaster moldings, hardwood floors, and a chef-inspired kitchen with Wolf/Sub-Zero appliances and Silestone countertops. The primary suite offers a large dressing room and a spa-like ensuite with skylights and a freestanding tub. The finished lower level includes a theatre, gym, games room, and a spa bath with a steam shower. Outside, enjoy a saltwater pool with waterfall, expansive deck, and interlock patio perfect for entertaining. A rare opportunity to own a showpiece home in one of Oakville's most sought-after neighbourhoods! (id:63382)
Open House
This property has open houses!
2:00 pm
Ends at:4:00 pm
2:00 pm
Ends at:4:00 pm
Property Details
| MLS® Number | W12383759 |
| Property Type | Single Family |
| Community Name | 1020 - WO West |
| Equipment Type | Water Heater |
| Parking Space Total | 6 |
| Pool Type | Inground Pool |
| Rental Equipment Type | Water Heater |
Building
| Bathroom Total | 5 |
| Bedrooms Above Ground | 4 |
| Bedrooms Total | 4 |
| Appliances | Oven - Built-in, Range, Refrigerator |
| Basement Development | Finished |
| Basement Type | Full (finished) |
| Construction Style Attachment | Detached |
| Cooling Type | Central Air Conditioning |
| Exterior Finish | Brick, Aluminum Siding |
| Fireplace Present | Yes |
| Flooring Type | Hardwood, Tile |
| Foundation Type | Concrete |
| Half Bath Total | 1 |
| Heating Fuel | Natural Gas |
| Heating Type | Forced Air |
| Stories Total | 2 |
| Size Interior | 3,000 - 3,500 Ft2 |
| Type | House |
| Utility Water | Municipal Water |
Parking
| Attached Garage | |
| Garage |
Land
| Acreage | No |
| Sewer | Sanitary Sewer |
| Size Irregular | 75 X 100 Acre |
| Size Total Text | 75 X 100 Acre |
Rooms
| Level | Type | Length | Width | Dimensions |
|---|---|---|---|---|
| Second Level | Bedroom 4 | 4.34 m | 3.93 m | 4.34 m x 3.93 m |
| Second Level | Bathroom | 3.3 m | 3.01 m | 3.3 m x 3.01 m |
| Second Level | Study | 3.65 m | 3.22 m | 3.65 m x 3.22 m |
| Second Level | Primary Bedroom | 4.78 m | 3.93 m | 4.78 m x 3.93 m |
| Second Level | Bedroom 2 | 4.24 m | 3.88 m | 4.24 m x 3.88 m |
| Second Level | Bedroom 3 | 4.3 m | 3.93 m | 4.3 m x 3.93 m |
| Basement | Recreational, Games Room | 12.38 m | 7.39 m | 12.38 m x 7.39 m |
| Basement | Exercise Room | 4.5 m | 6 m | 4.5 m x 6 m |
| Basement | Bathroom | 5 m | 3.5 m | 5 m x 3.5 m |
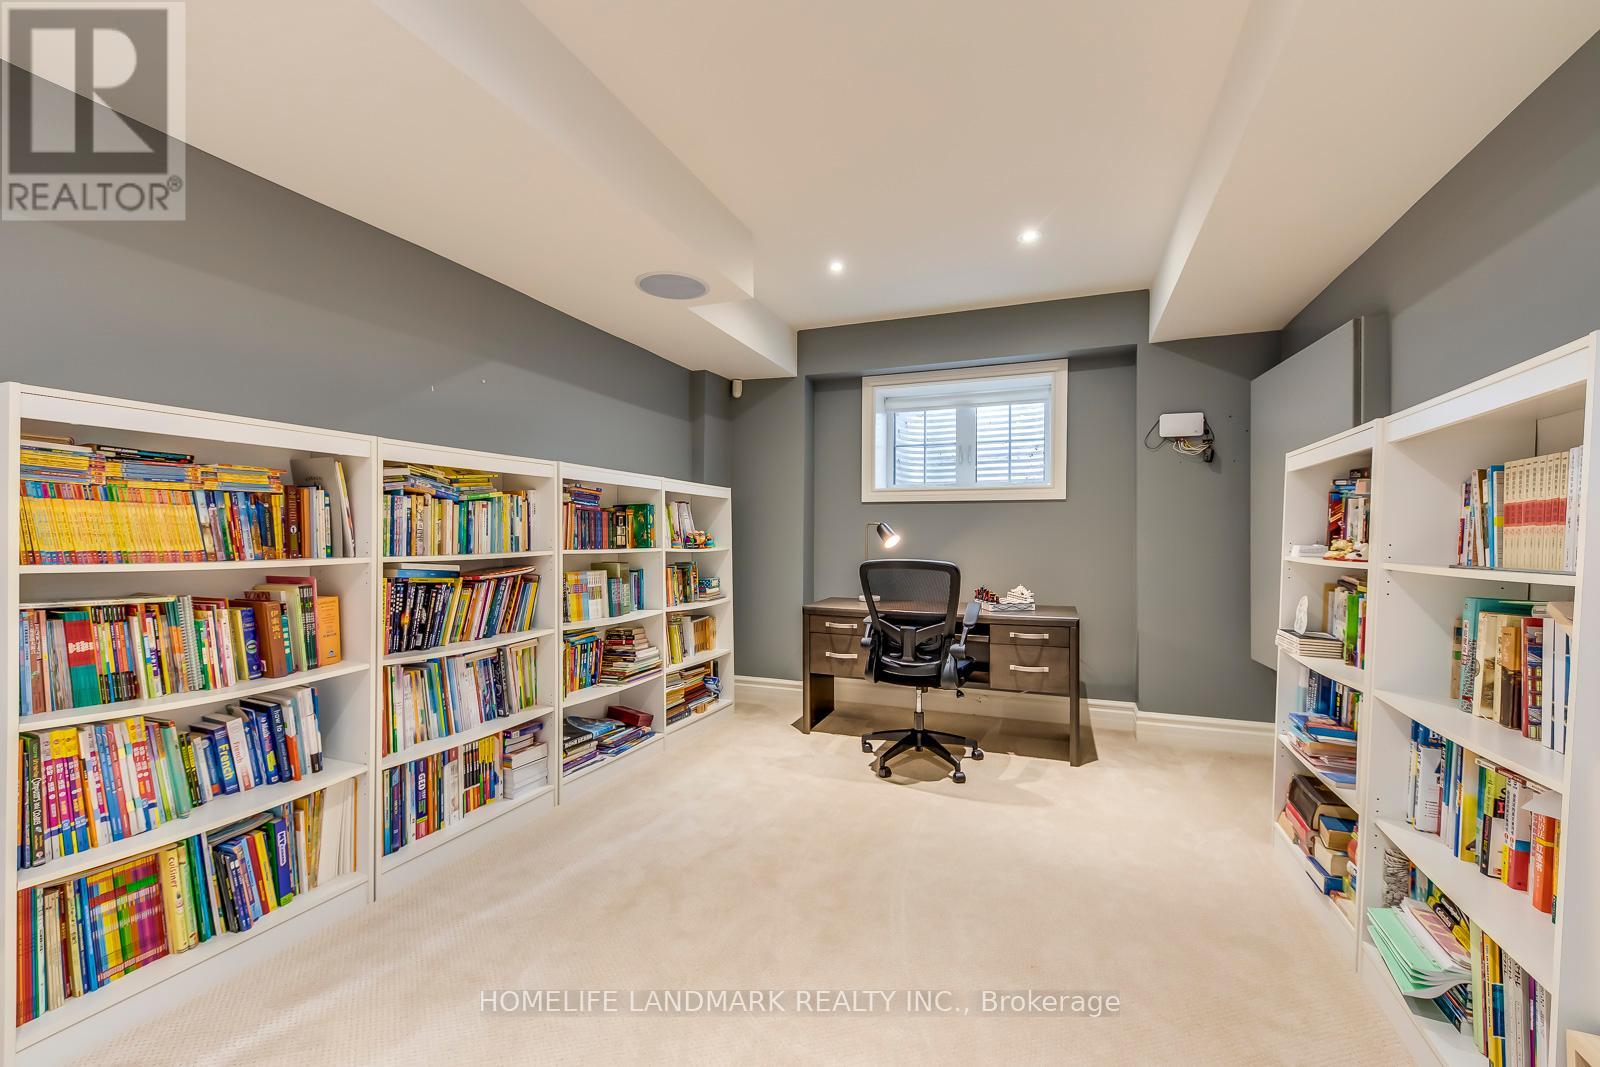
| Basement | Office | 5 m | 7 m | 5 m x 7 m |
| Main Level | Living Room | 4.45 m | 13.91 m | 4.45 m x 13.91 m |
| Main Level | Dining Room | 5.35 m | 3.65 m | 5.35 m x 3.65 m |
| Main Level | Kitchen | 4.2 m | 3.78 m | 4.2 m x 3.78 m |
| Main Level | Eating Area | 4.36 m | 3.53 m | 4.36 m x 3.53 m |
| Main Level | Family Room | 4.36 m | 5.35 m | 4.36 m x 5.35 m |
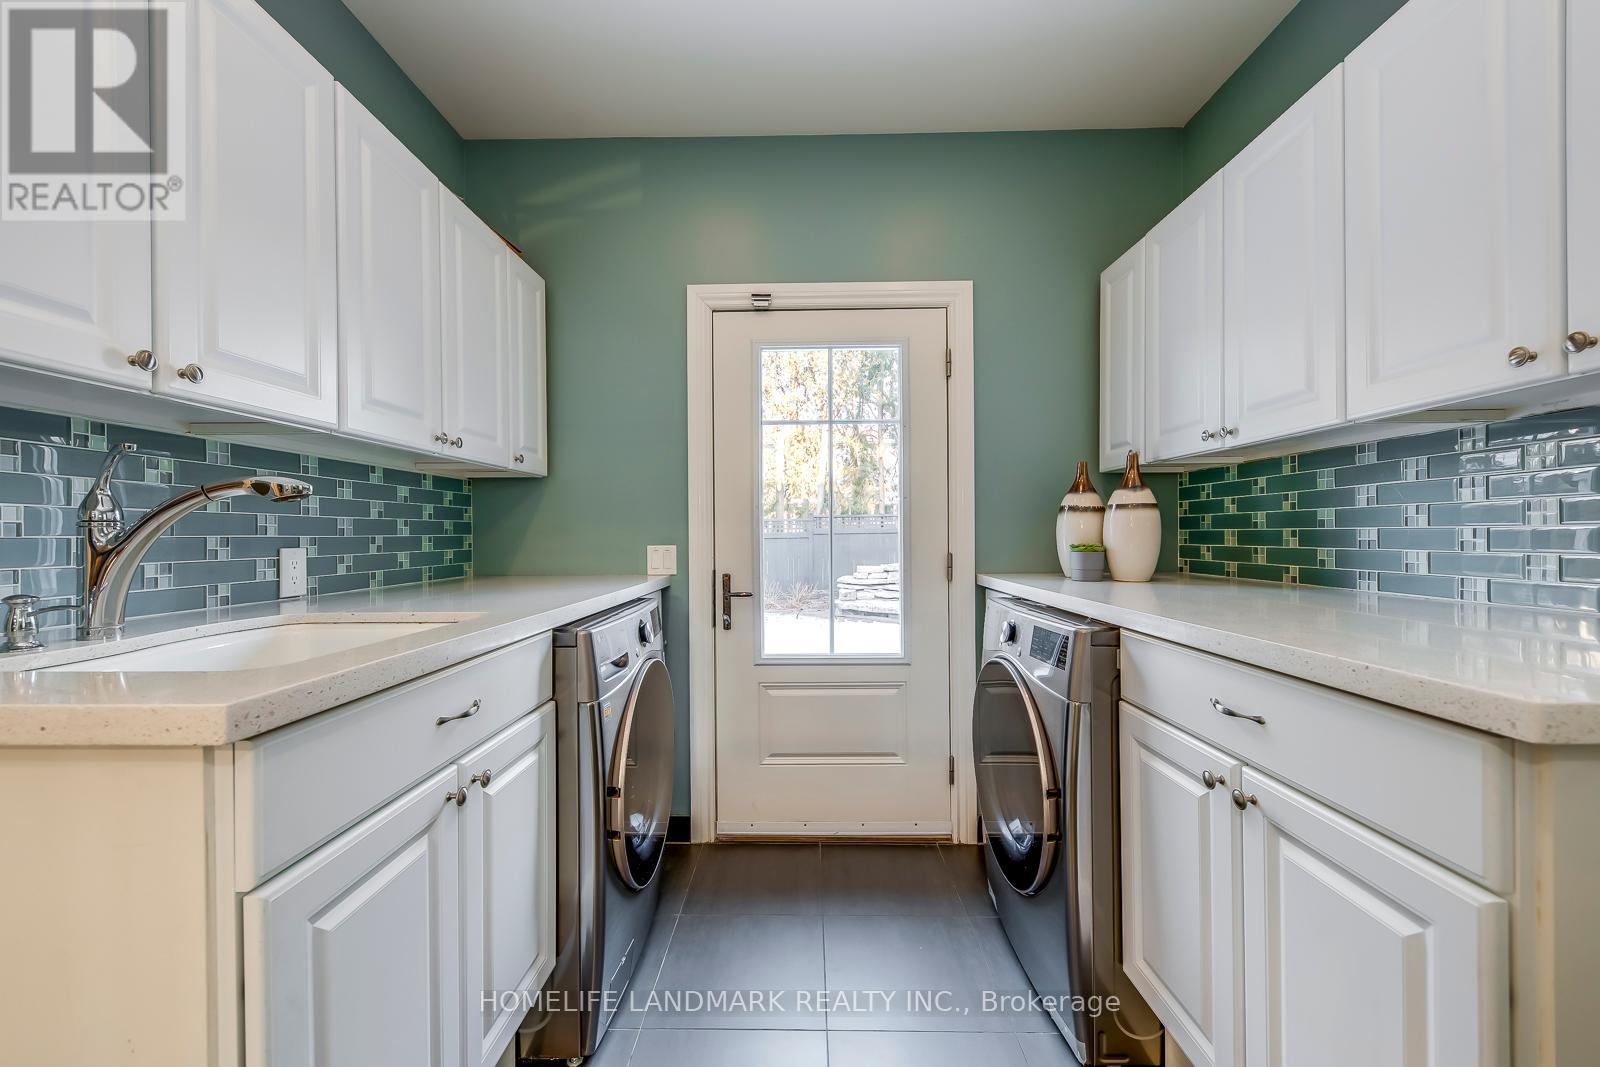
| Main Level | Laundry Room | 3.12 m | 3 m | 3.12 m x 3 m |
https://www.realtor.ca/real-estate/28820080/214-waneta-drive-oakville-wo-west-1020-wo-west
Contact Us
Contact us for more information

The trademarks REALTOR®, REALTORS®, and the REALTOR® logo are controlled by The Canadian Real Estate Association (CREA) and identify real estate professionals who are members of CREA. The trademarks MLS®, Multiple Listing Service® and the associated logos are owned by The Canadian Real Estate Association (CREA) and identify the quality of services provided by real estate professionals who are members of CREA. The trademark DDF® is owned by The Canadian Real Estate Association (CREA) and identifies CREA's Data Distribution Facility (DDF®)
September 09 2025 05:18:03
Toronto Regional Real Estate Board
Homelife Landmark Realty Inc.