

15 Malone Road Georgina, Ontario L0E 1L0







$1,499,500
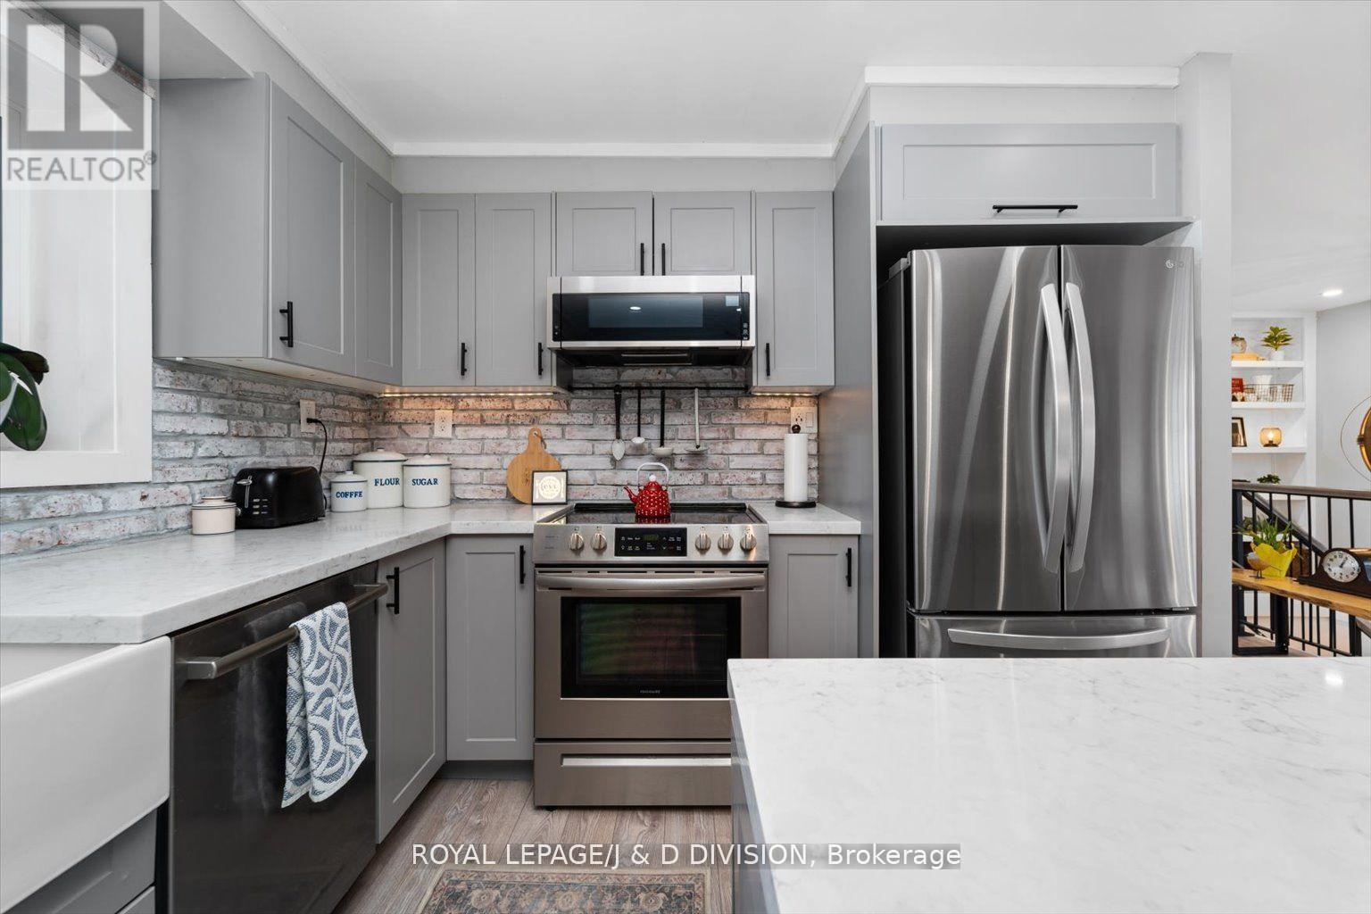
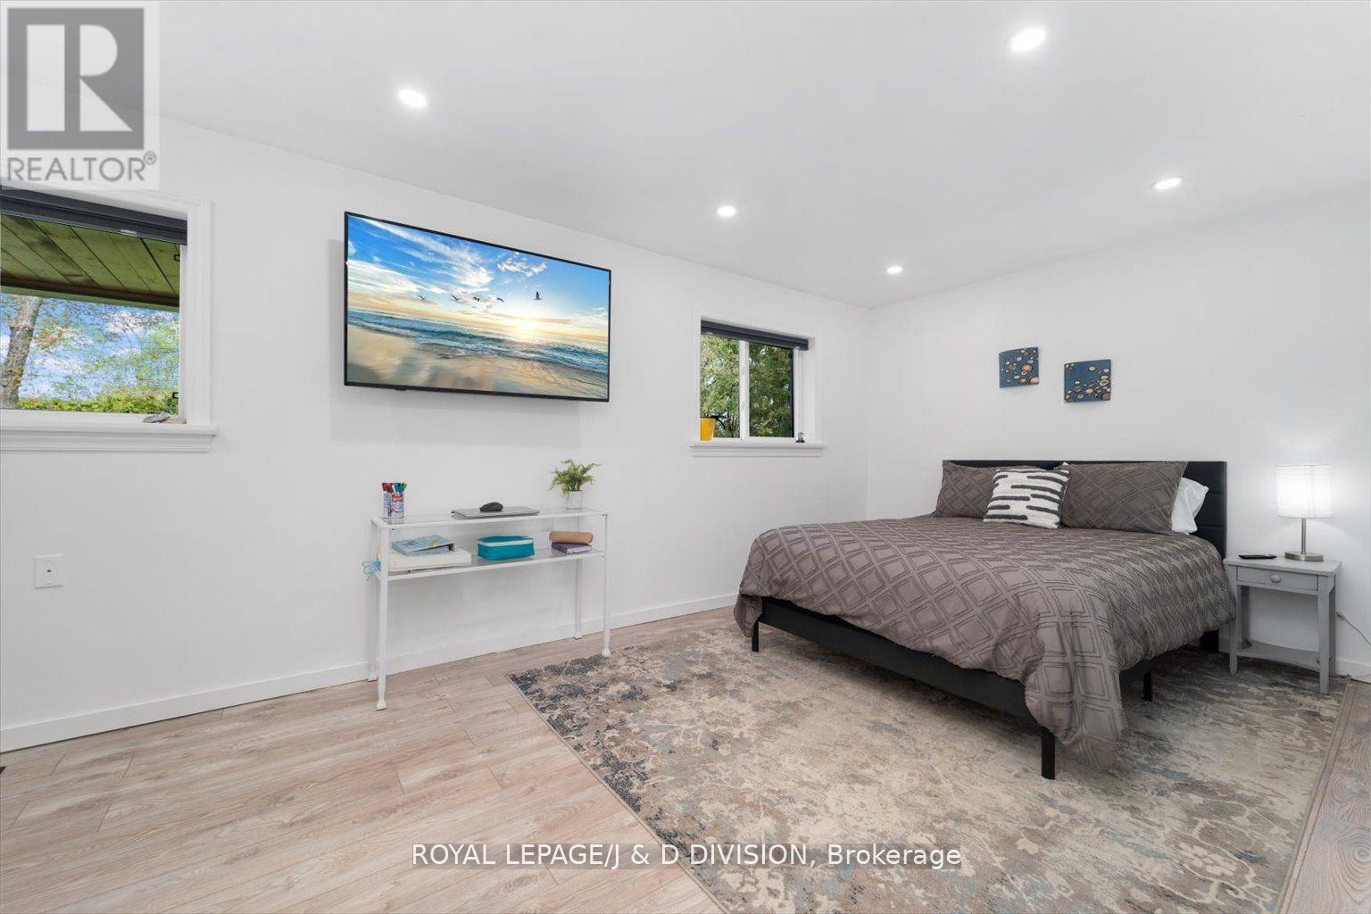
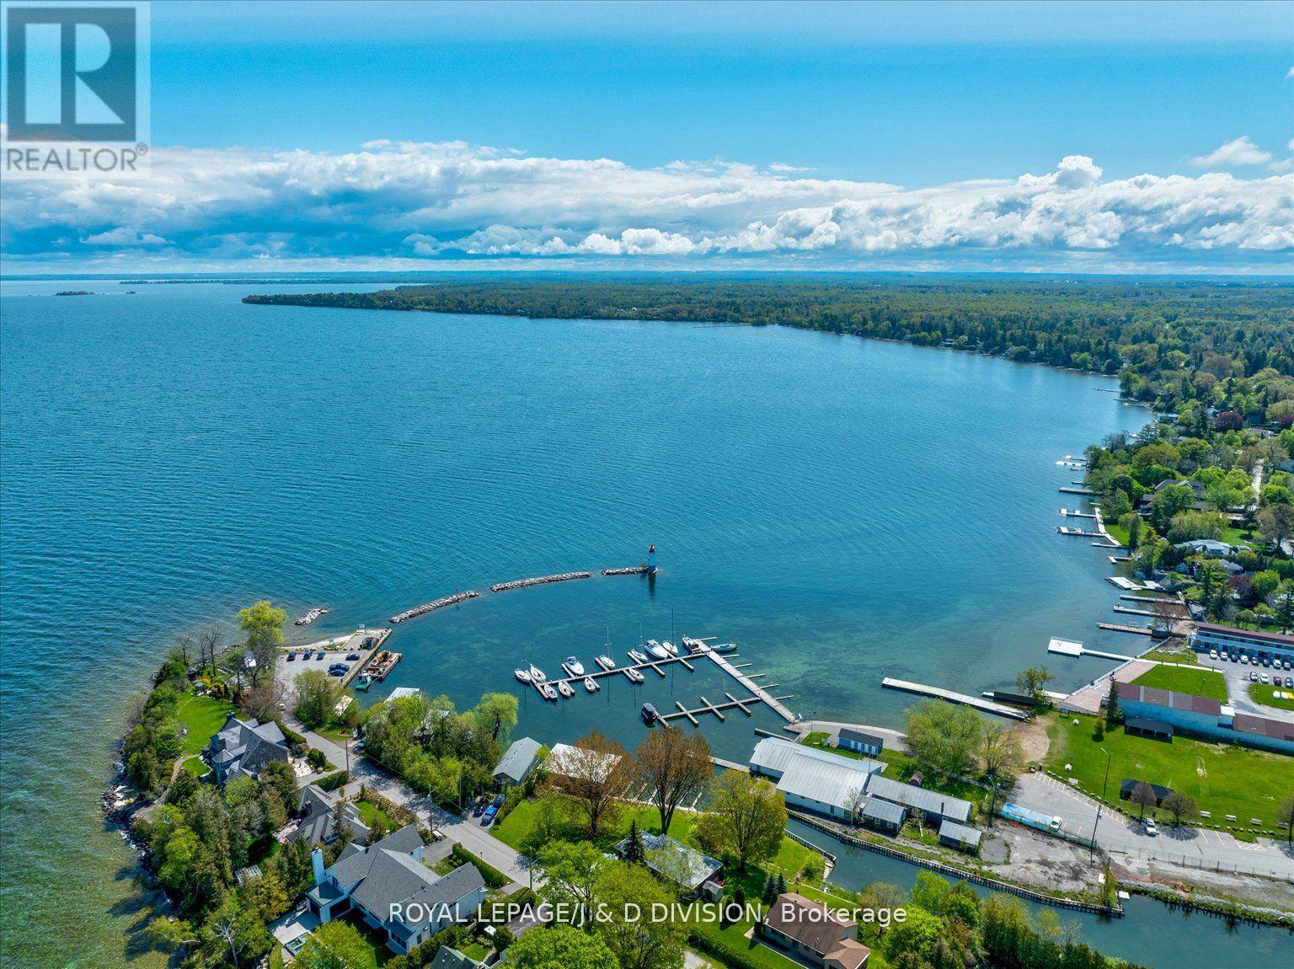
Lakeside Living in Prestigious & Serene Community within Jackson's Point. Highest Quality build with 4 + 2 Bedrooms, 5 luxurious bathrooms, Dream Home. Spectacular Chef/Entertainer's Kitchen with Amazing Walk-In Pantry, Built-in Coffee Bar, Oversize Island and Superb layout, Great Room with vaulted ceiling and Gas Fireplace, Primary Bedroom Suite Overlooking the Picturesque Lake Simcoe -simply stunning! . The Finished walk-out lower-level includes in-law or income suite potential with separate entrance and a mudroom, additional two bedrooms, large gym, fully sound insulated media room, recreation room with fireplace & kitchenette/sink/bar fridge and beautiful spa-like bathroom. Plenty of room for office, family, guests and quiet enjoyment of this exclusive community just an hour from Toronto. EXTRAS: Fully Finished Basement With 2 Walk-outs, 2 Large Bedrooms, Wet Bar, Exercise Room, Insulated Media Room & Spa-Like Bathroom! Garden Shed with Deck. (id:63382)
Property Details
| MLS® Number | N12161758 |
| Property Type | Single Family |
| Community Name | Sutton & Jackson's Point |
| Parking Space Total | 6 |
Building
| Bathroom Total | 5 |
| Bedrooms Above Ground | 4 |
| Bedrooms Below Ground | 2 |
| Bedrooms Total | 6 |
| Appliances | Dishwasher, Dryer, Water Heater, Microwave, Stove, Washer, Window Coverings, Refrigerator |
| Basement Development | Finished |
| Basement Features | Separate Entrance, Walk Out |
| Basement Type | N/a (finished) |
| Construction Style Attachment | Detached |
| Construction Style Split Level | Sidesplit |
| Cooling Type | Central Air Conditioning |
| Exterior Finish | Vinyl Siding |
| Fireplace Present | Yes |
| Flooring Type | Wood, Ceramic, Carpeted |
| Foundation Type | Concrete |
| Half Bath Total | 1 |
| Heating Fuel | Natural Gas |
| Heating Type | Forced Air |
| Size Interior | 2,500 - 3,000 Ft2 |
| Type | House |
| Utility Water | Municipal Water |
Parking
| Garage |
Land
| Acreage | No |
| Sewer | Sanitary Sewer |
| Size Depth | 115 Ft |
| Size Frontage | 100 Ft |
| Size Irregular | 100 X 115 Ft |
| Size Total Text | 100 X 115 Ft |
Rooms
| Level | Type | Length | Width | Dimensions |
|---|---|---|---|---|
| Second Level | Primary Bedroom | 6.42 m | 4.56 m | 6.42 m x 4.56 m |
| Second Level | Bedroom | 3.36 m | 2.59 m | 3.36 m x 2.59 m |
| Lower Level | Bedroom | 3.36 m | 3.33 m | 3.36 m x 3.33 m |
| Lower Level | Bedroom | 3.39 m | 3.28 m | 3.39 m x 3.28 m |
| Lower Level | Recreational, Games Room | 6.29 m | 5.32 m | 6.29 m x 5.32 m |
| Lower Level | Exercise Room | 5.9 m | 4.03 m | 5.9 m x 4.03 m |
| Lower Level | Media | 3.92 m | 3.38 m | 3.92 m x 3.38 m |
| Ground Level | Kitchen | 4.35 m | 3.41 m | 4.35 m x 3.41 m |
| Ground Level | Dining Room | 3.86 m | 3.5 m | 3.86 m x 3.5 m |
| Ground Level | Great Room | 6.2 m | 5.72 m | 6.2 m x 5.72 m |
| Ground Level | Bedroom | 4.61 m | 2.97 m | 4.61 m x 2.97 m |
| Ground Level | Bedroom | 4.27 m | 3.81 m | 4.27 m x 3.81 m |
Contact Us
Contact us for more information

The trademarks REALTOR®, REALTORS®, and the REALTOR® logo are controlled by The Canadian Real Estate Association (CREA) and identify real estate professionals who are members of CREA. The trademarks MLS®, Multiple Listing Service® and the associated logos are owned by The Canadian Real Estate Association (CREA) and identify the quality of services provided by real estate professionals who are members of CREA. The trademark DDF® is owned by The Canadian Real Estate Association (CREA) and identifies CREA's Data Distribution Facility (DDF®)
June 08 2025 12:14:35
Toronto Regional Real Estate Board
Royal LePage/j & D Division