

147 Hope Street Toronto, Ontario M6E 1K4

$869,000
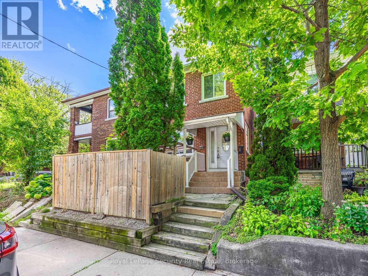
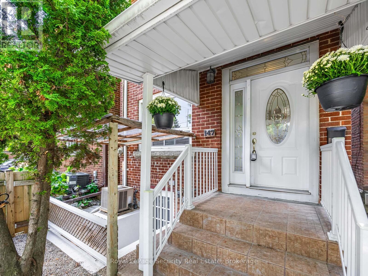
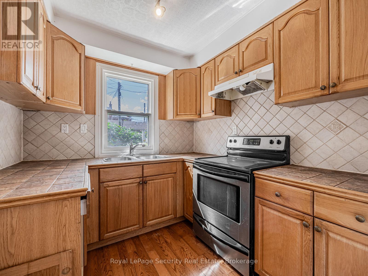
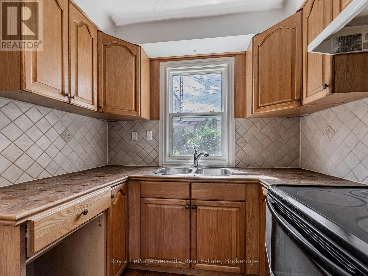
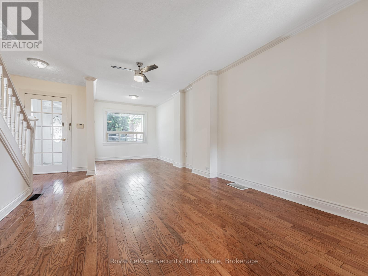
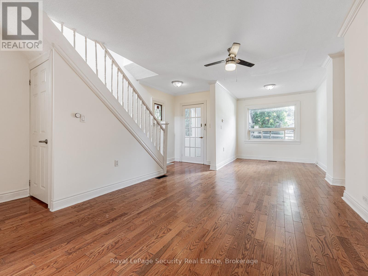
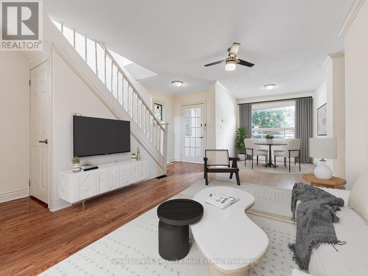
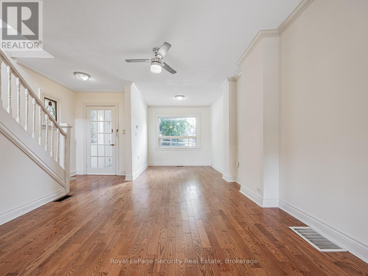
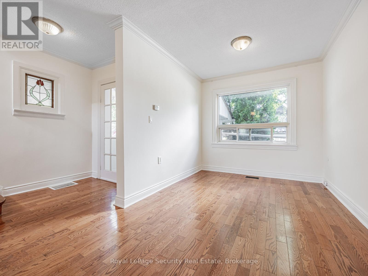
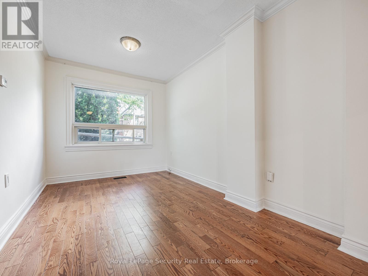
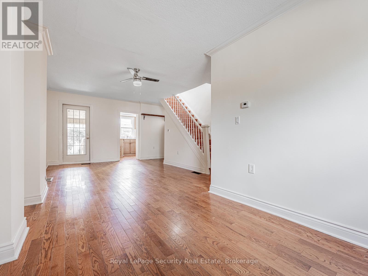
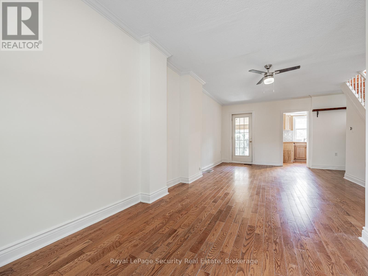
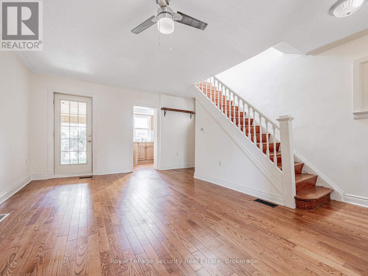
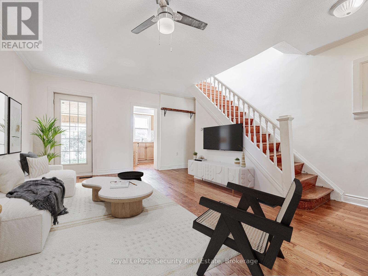
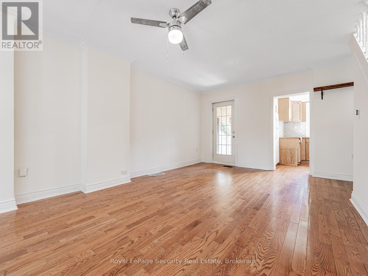
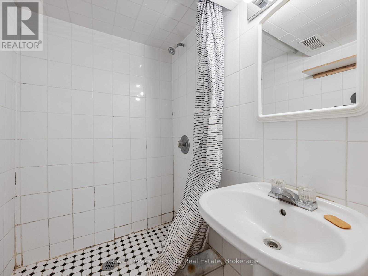
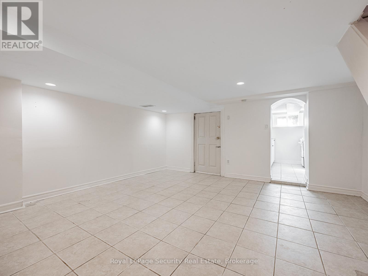
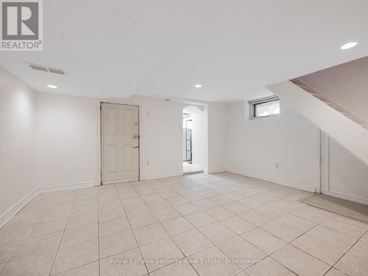
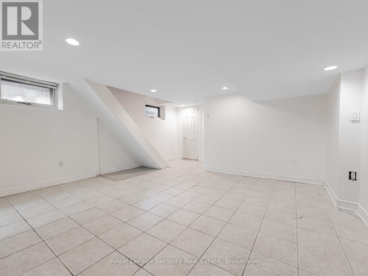
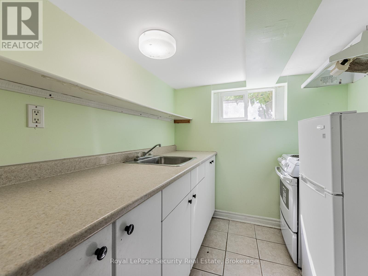
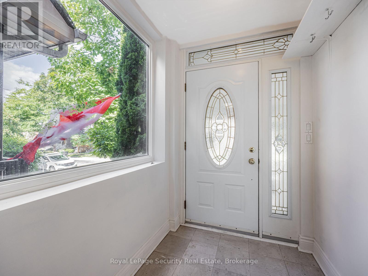
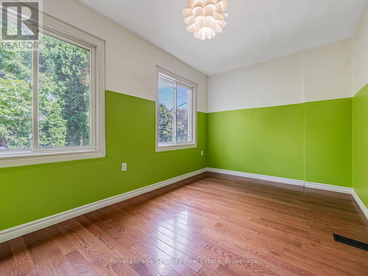
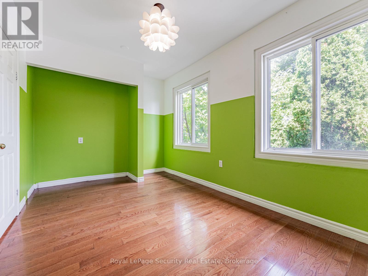
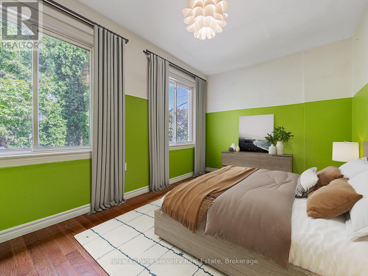
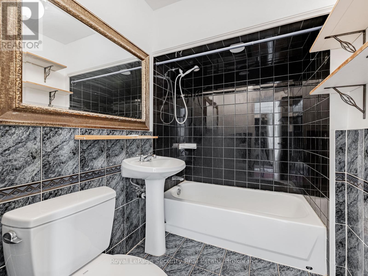
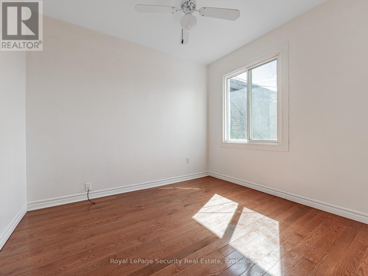
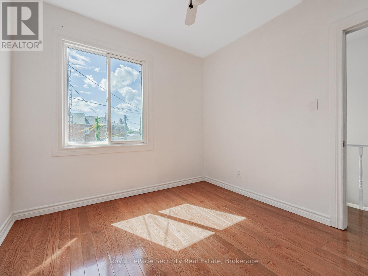
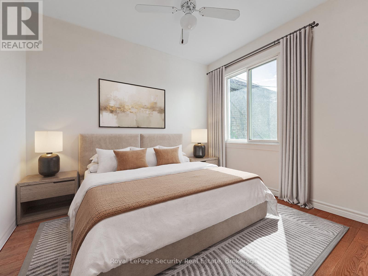
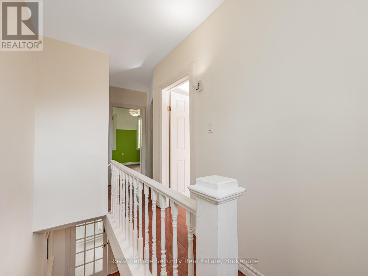
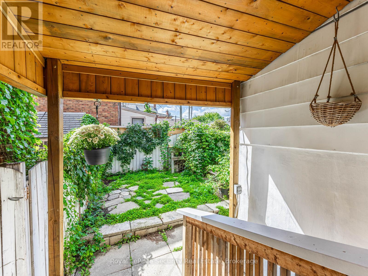
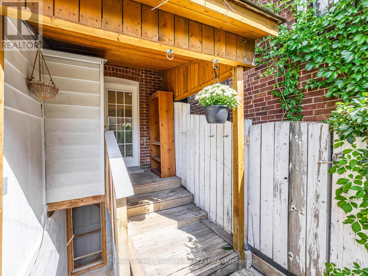
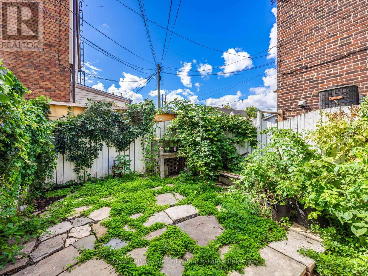
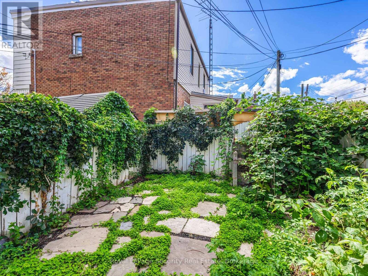
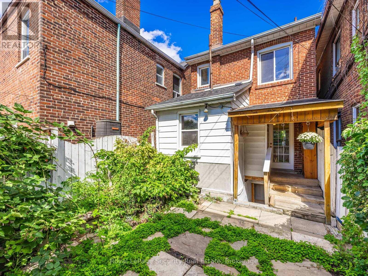
Welcome to this great detached house in a high demand area of Corso Italia, featuring with 2 + 1bedrooms and 2 bathrooms. This property is perfect for a professional or starter family. Close to TTC, parks, well rated school, cafes and restaurants. The basement features a separate entrance and washroom, presenting potential as an office space or in-law suite St Clair is a short walk as is Earlscourt Park, swimming pools, splash pads, playgrounds, dog park, community center, soccer and baseball fields and general grassy areas great for picnics and strolls. **EXTRAS: Fridge, stove,. lots of parking on street. Kitchen can be easily added in the basement. Property is vacant and sold AS IS.** (id:63382)
Property Details
| MLS® Number | W12389673 |
| Property Type | Single Family |
| Community Name | Corso Italia-Davenport |
Building
| Bathroom Total | 2 |
| Bedrooms Above Ground | 2 |
| Bedrooms Below Ground | 1 |
| Bedrooms Total | 3 |
| Basement Development | Finished |
| Basement Features | Separate Entrance |
| Basement Type | N/a (finished) |
| Construction Style Attachment | Detached |
| Cooling Type | Central Air Conditioning |
| Exterior Finish | Brick |
| Flooring Type | Hardwood, Marble, Ceramic |
| Foundation Type | Block |
| Half Bath Total | 1 |
| Heating Fuel | Natural Gas |
| Heating Type | Forced Air |
| Stories Total | 2 |
| Size Interior | 700 - 1,100 Ft2 |
| Type | House |
| Utility Water | Municipal Water |
Parking
| No Garage |
Land
| Acreage | No |
| Sewer | Sanitary Sewer |
| Size Depth | 55 Ft ,6 In |
| Size Frontage | 18 Ft ,1 In |
| Size Irregular | 18.1 X 55.5 Ft |
| Size Total Text | 18.1 X 55.5 Ft |
Rooms
| Level | Type | Length | Width | Dimensions |
|---|---|---|---|---|
| Basement | Other | 2.12 m | 1.96 m | 2.12 m x 1.96 m |
| Basement | Bedroom | 4.08 m | 3.42 m | 4.08 m x 3.42 m |
| Main Level | Living Room | 6.67 m | 3.57 m | 6.67 m x 3.57 m |
| Main Level | Dining Room | 6.67 m | 3.57 m | 6.67 m x 3.57 m |
| Main Level | Kitchen | 2.36 m | 1.35 m | 2.36 m x 1.35 m |
| Main Level | Foyer | 1.8 m | 1.5 m | 1.8 m x 1.5 m |
| Upper Level | Primary Bedroom | 3.81 m | 2.64 m | 3.81 m x 2.64 m |
| Upper Level | Bedroom 2 | 2.95 m | 2.7 m | 2.95 m x 2.7 m |
Contact Us
Contact us for more information

The trademarks REALTOR®, REALTORS®, and the REALTOR® logo are controlled by The Canadian Real Estate Association (CREA) and identify real estate professionals who are members of CREA. The trademarks MLS®, Multiple Listing Service® and the associated logos are owned by The Canadian Real Estate Association (CREA) and identify the quality of services provided by real estate professionals who are members of CREA. The trademark DDF® is owned by The Canadian Real Estate Association (CREA) and identifies CREA's Data Distribution Facility (DDF®)
September 08 2025 09:31:57
Toronto Regional Real Estate Board
Royal LePage Security Real Estate