

122 Mooregate Crescent Kitchener, Ontario N2M 2G1


$498,000
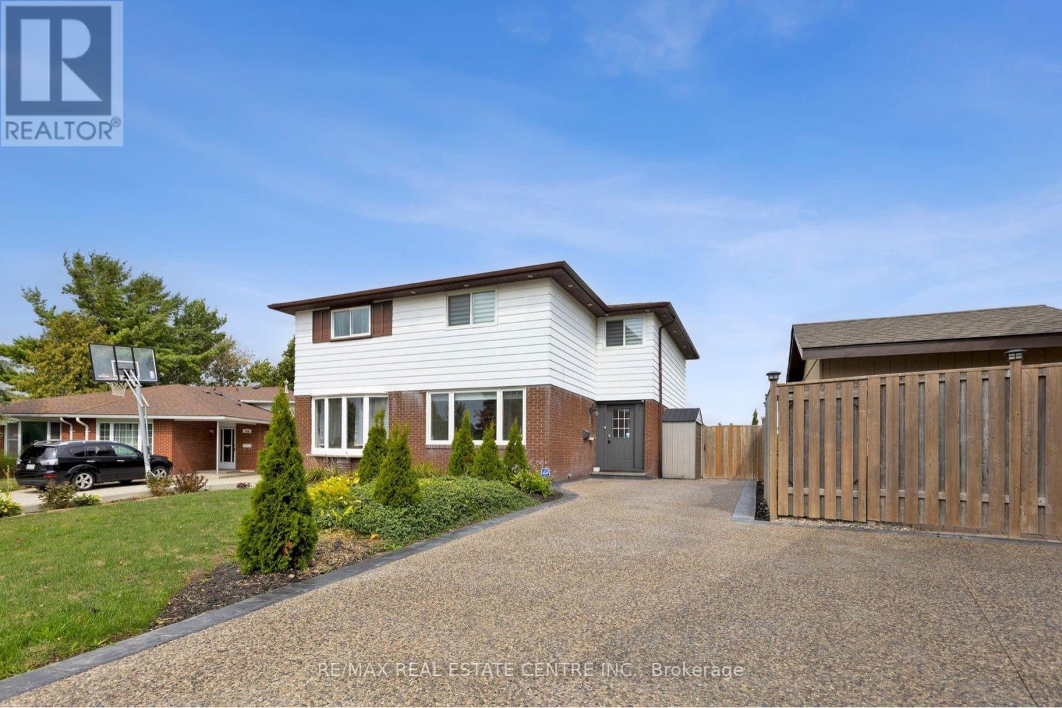
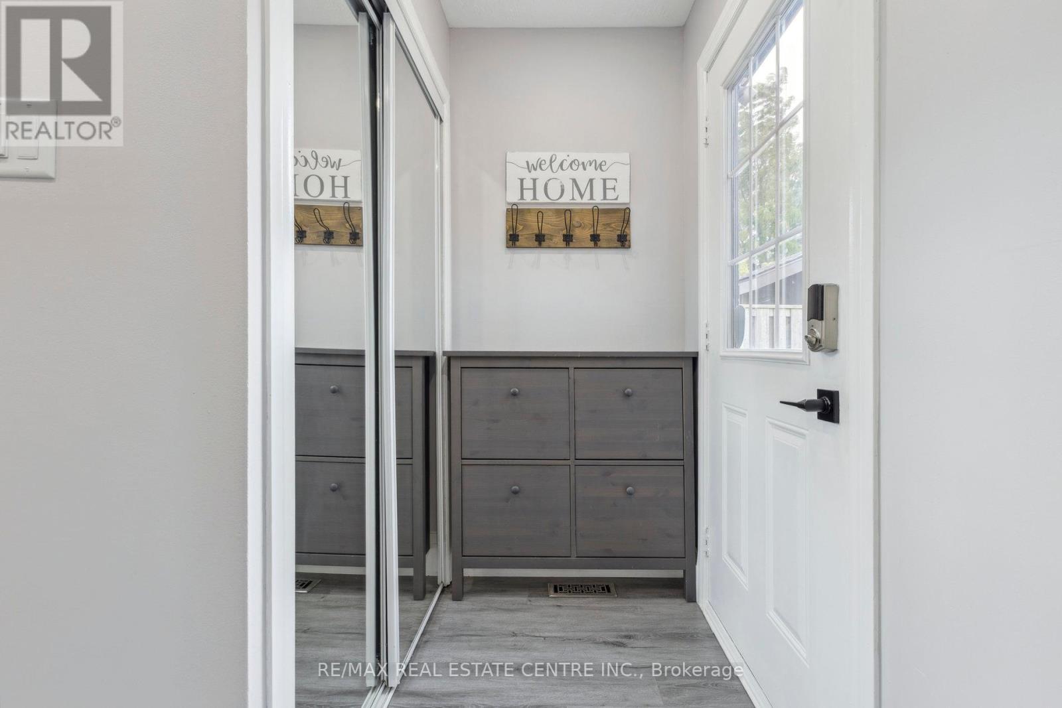
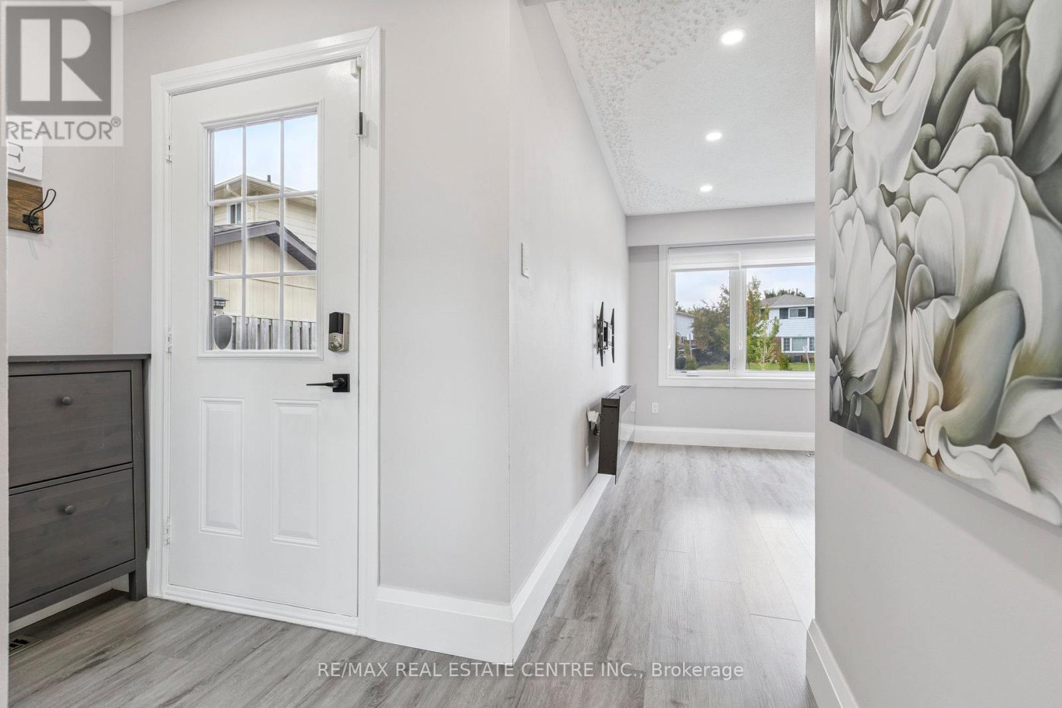
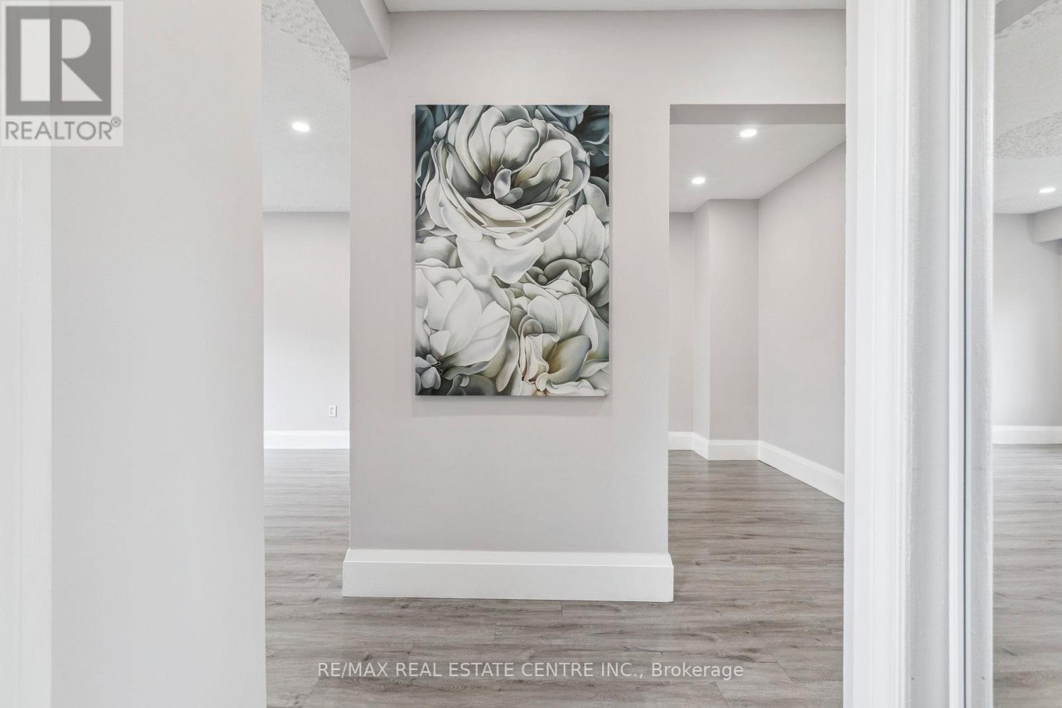
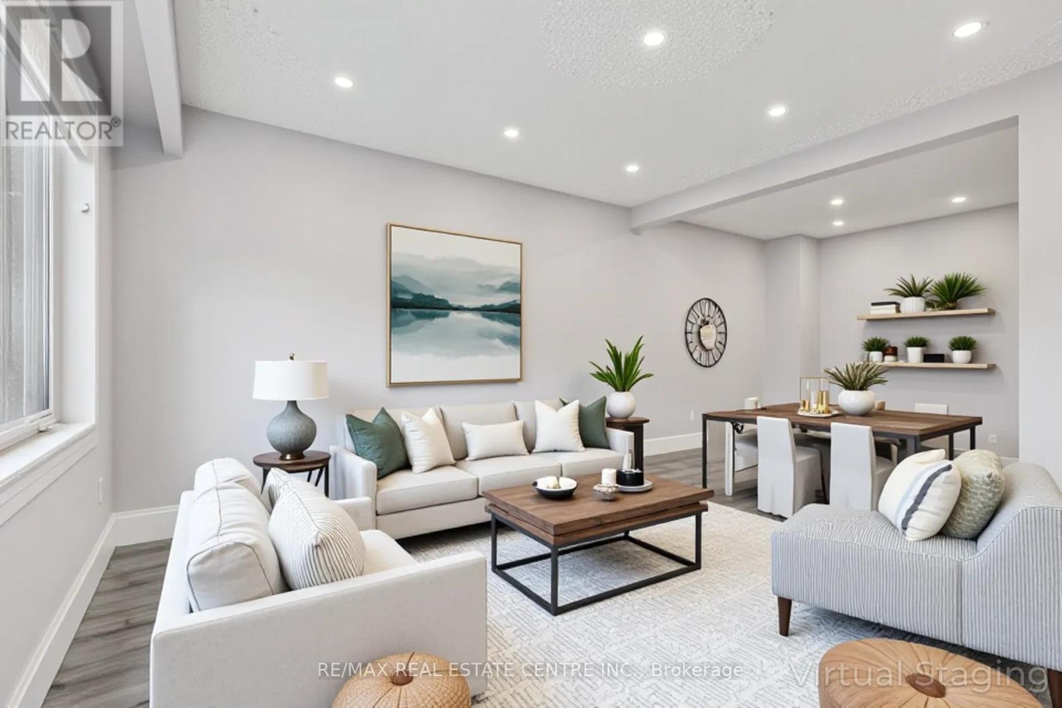
Welcome to 122 Mooregate Crescent, a fully renovated 4+1 bedroom semi-detached home with a walk-out basement.The home features a custom exposed aggregate concrete driveway with parking for 4 vehicles.Inside, you'll find a bright, open-concept main floor with premium SPC luxury vinyl flooring, pot lights throughout, a fireplace, and zebra blinds. The modern kitchen offers sleek cabinetry, quartz countertops and backsplash, stainless steel appliances, and a waterfall island ideal for both daily use and entertaining.Upstairs includes 4 generous bedrooms and a renovated 4-piece bathroom (2025).The finished walk-out basement includes a spacious rec room with a custom wall unit(entertainment system included), bedroom/den/office area, and a laundry/utility area with plenty of space. Can be easily converted to an in-law suite or a separate rental unit.Step outside to a private backyard featuring a concrete patio with shade cover (patio furniture included), two storage sheds, and outdoor lighting.Additional updates include: Furnace (2019) + Central A/C (2023)Located just steps from Victoria Hills Community Centre, steps from Hillside Public School, close to shopping, parks, and other amenities. This is a perfect family home book your showing today! (id:63382)
Property Details
| MLS® Number | X12389013 |
| Property Type | Single Family |
| Amenities Near By | Schools, Park, Place Of Worship, Public Transit |
| Equipment Type | Water Heater |
| Features | Conservation/green Belt |
| Parking Space Total | 4 |
| Rental Equipment Type | Water Heater |
| Structure | Shed |
Building
| Bathroom Total | 2 |
| Bedrooms Above Ground | 4 |
| Bedrooms Below Ground | 1 |
| Bedrooms Total | 5 |
| Age | 51 To 99 Years |
| Amenities | Fireplace(s) |
| Appliances | Water Softener, Dishwasher, Dryer, Hood Fan, Stove, Washer, Window Coverings, Refrigerator |
| Basement Development | Finished |
| Basement Features | Walk Out |
| Basement Type | N/a (finished) |
| Construction Style Attachment | Semi-detached |
| Cooling Type | Central Air Conditioning |
| Exterior Finish | Brick, Vinyl Siding |
| Fireplace Present | Yes |
| Foundation Type | Poured Concrete |
| Half Bath Total | 1 |
| Heating Fuel | Natural Gas |
| Heating Type | Forced Air |
| Stories Total | 2 |
| Size Interior | 1,100 - 1,500 Ft2 |
| Type | House |
| Utility Water | Municipal Water |
Parking
| No Garage |
Land
| Acreage | No |
| Fence Type | Fenced Yard |
| Land Amenities | Schools, Park, Place Of Worship, Public Transit |
| Sewer | Sanitary Sewer |
| Size Depth | 125 Ft |
| Size Frontage | 35 Ft ,9 In |
| Size Irregular | 35.8 X 125 Ft |
| Size Total Text | 35.8 X 125 Ft |
| Zoning Description | Res-4 |
Rooms
| Level | Type | Length | Width | Dimensions |
|---|---|---|---|---|
| Second Level | Bathroom | Measurements not available | ||
| Second Level | Primary Bedroom | 4.05 m | 13.9 m | 4.05 m x 13.9 m |
| Second Level | Bedroom 2 | 3.13 m | 2.77 m | 3.13 m x 2.77 m |
| Second Level | Bedroom 3 | 2.6 m | 3.84 m | 2.6 m x 3.84 m |
| Second Level | Bedroom 4 | 2.6 m | 3.1 m | 2.6 m x 3.1 m |
| Lower Level | Office | 2.4 m | 2.5 m | 2.4 m x 2.5 m |
| Lower Level | Recreational, Games Room | 3.7 m | 7.46 m | 3.7 m x 7.46 m |
| Lower Level | Laundry Room | 12.5 m | 12.1 m | 12.5 m x 12.1 m |
| Lower Level | Utility Room | 2.9 m | 2.7 m | 2.9 m x 2.7 m |
| Lower Level | Other | 2.16 m | 1.2 m | 2.16 m x 1.2 m |
| Main Level | Living Room | 3.93 m | 3.87 m | 3.93 m x 3.87 m |
| Main Level | Dining Room | 2.8 m | 2.9 m | 2.8 m x 2.9 m |
| Main Level | Kitchen | 5.7 m | 2.62 m | 5.7 m x 2.62 m |
https://www.realtor.ca/real-estate/28831209/122-mooregate-crescent-kitchener
Contact Us
Contact us for more information

The trademarks REALTOR®, REALTORS®, and the REALTOR® logo are controlled by The Canadian Real Estate Association (CREA) and identify real estate professionals who are members of CREA. The trademarks MLS®, Multiple Listing Service® and the associated logos are owned by The Canadian Real Estate Association (CREA) and identify the quality of services provided by real estate professionals who are members of CREA. The trademark DDF® is owned by The Canadian Real Estate Association (CREA) and identifies CREA's Data Distribution Facility (DDF®)
September 09 2025 02:46:35
Toronto Regional Real Estate Board
RE/MAX Real Estate Centre Inc.