

4289 Regional Rd 25 Road Oakville, Ontario L6M 4E9
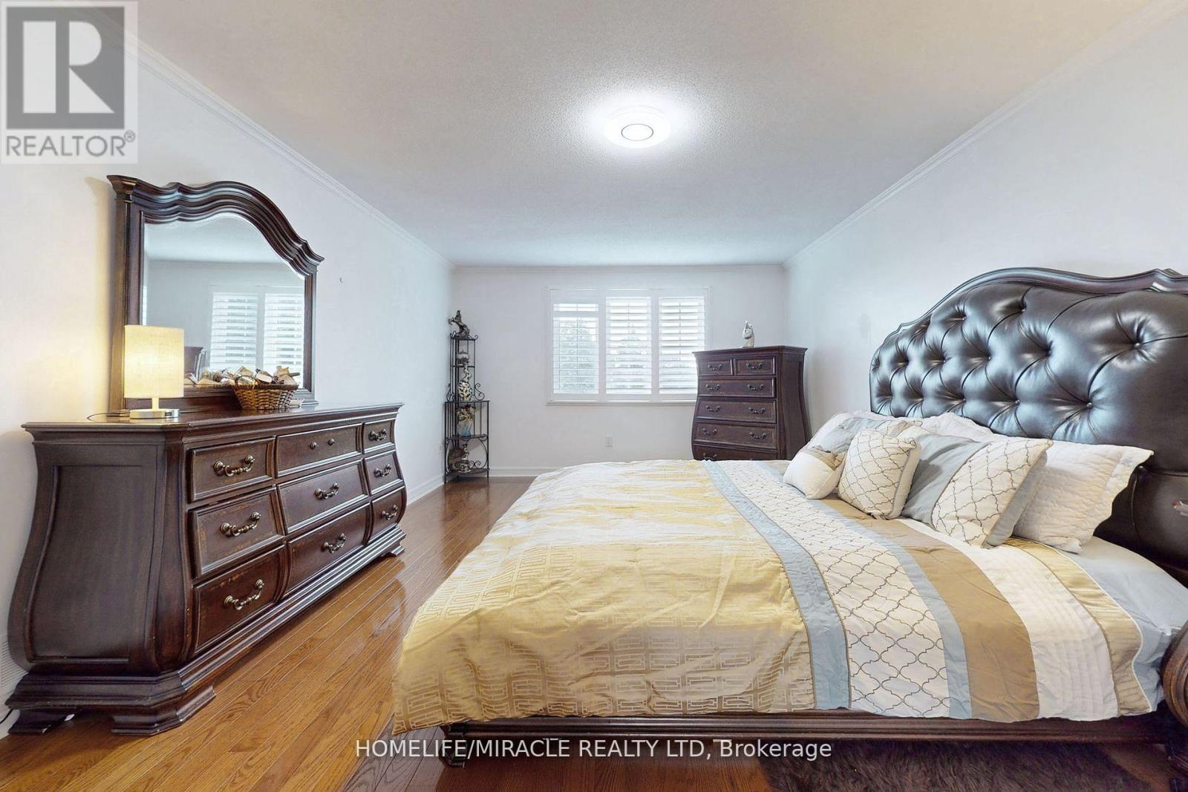
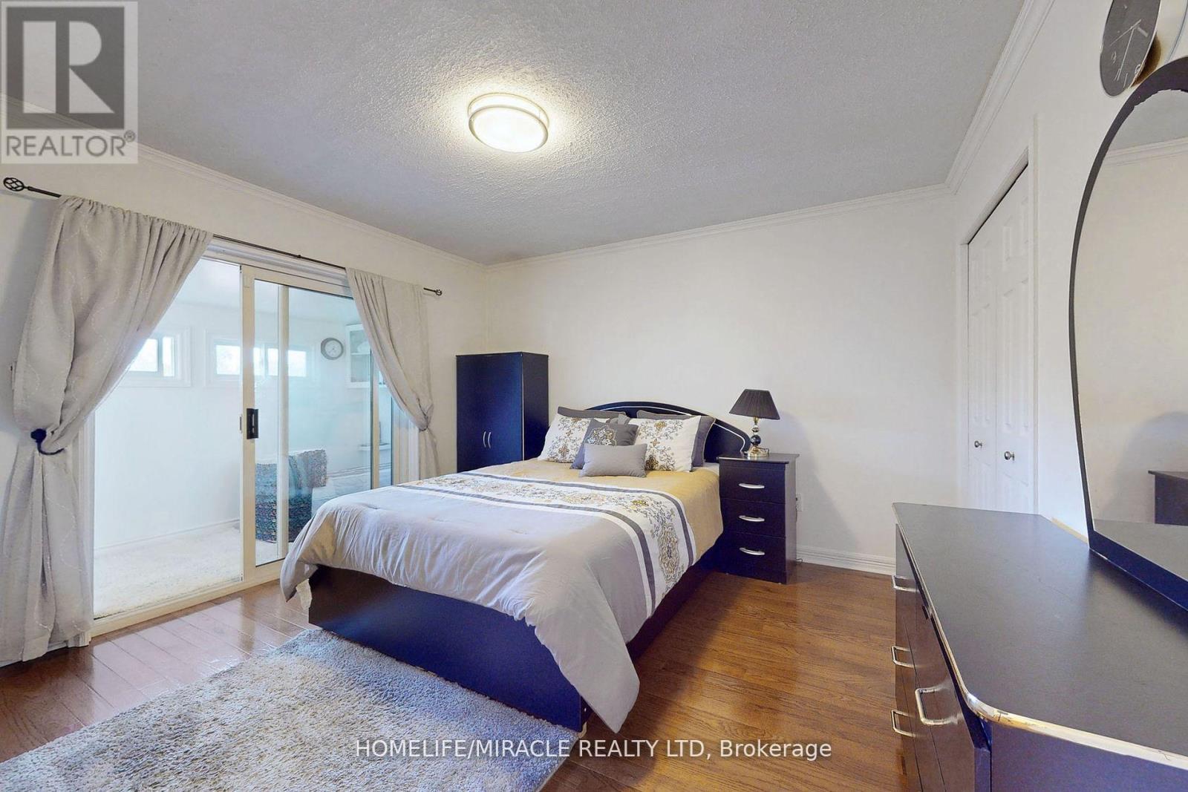
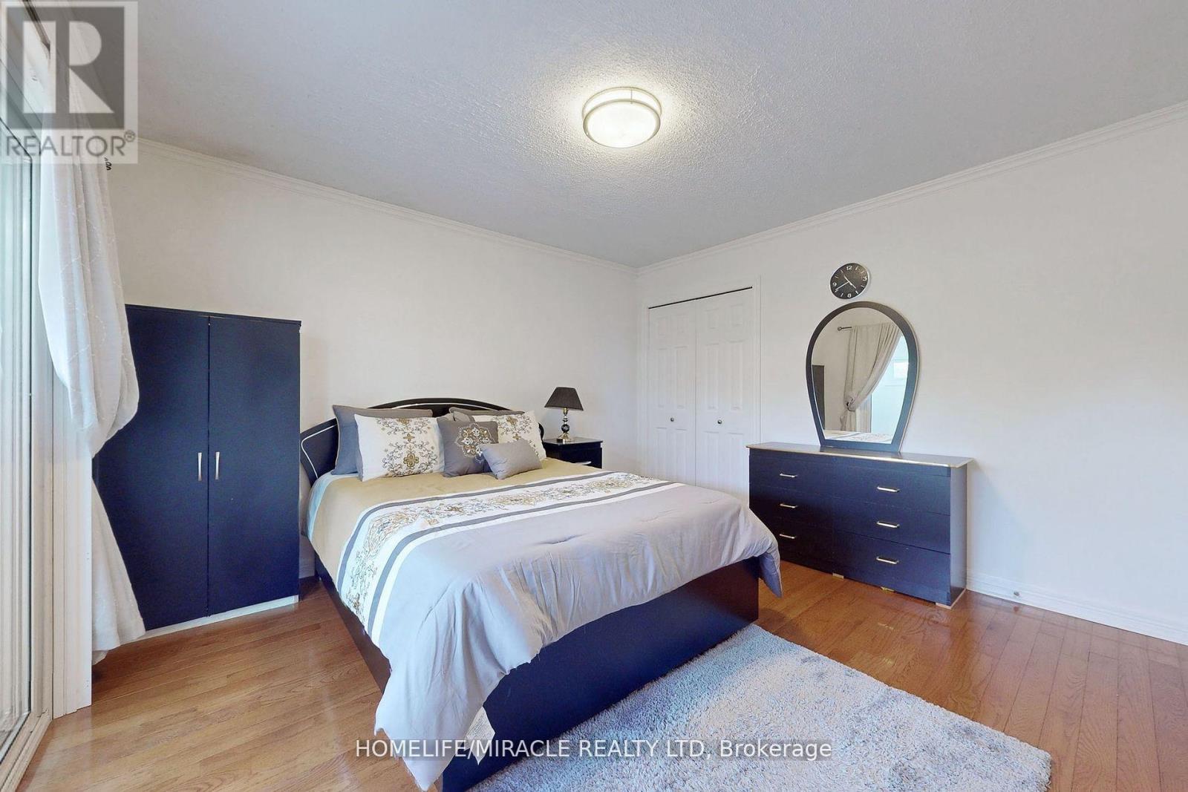
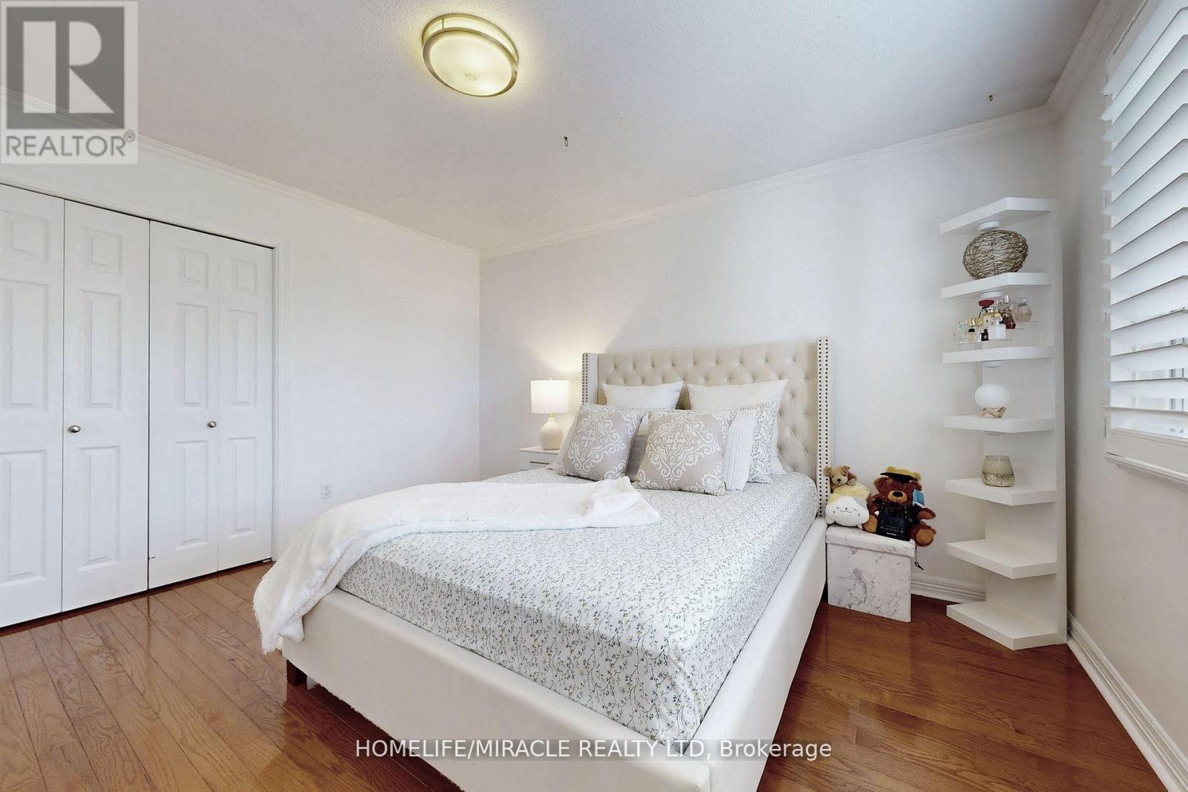

$2,499,999
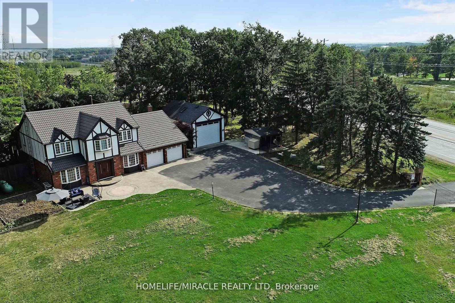
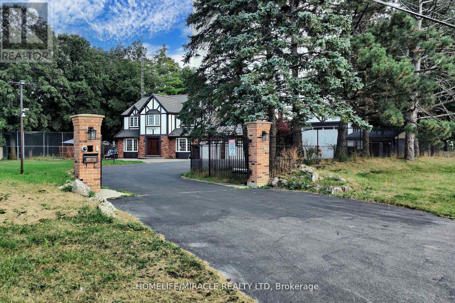
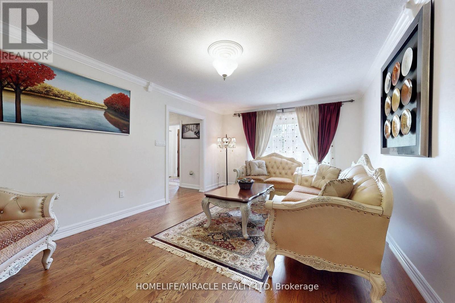
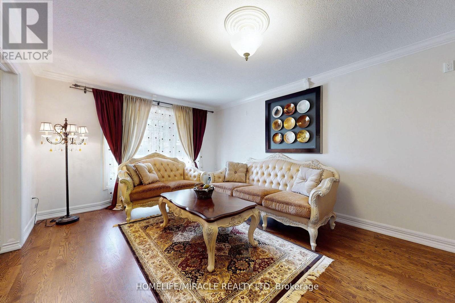
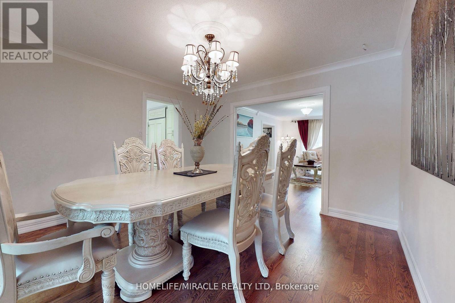
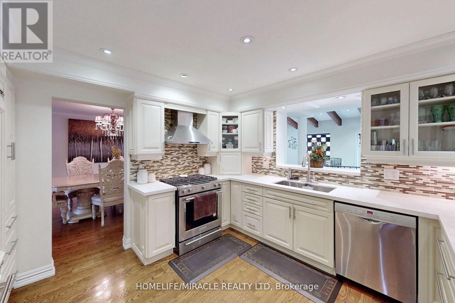
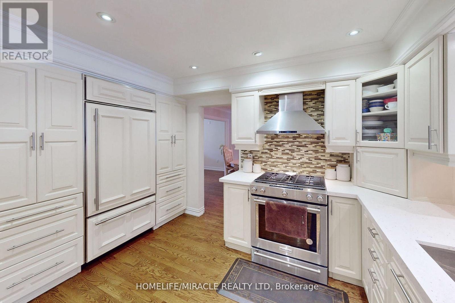
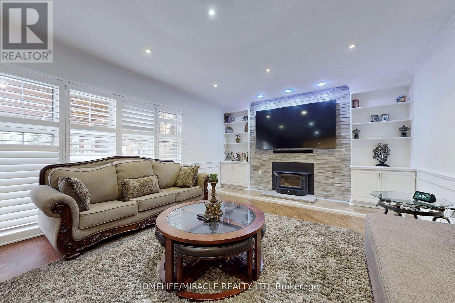
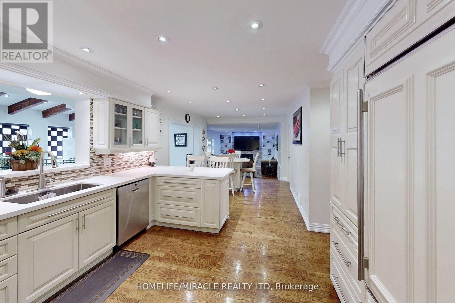
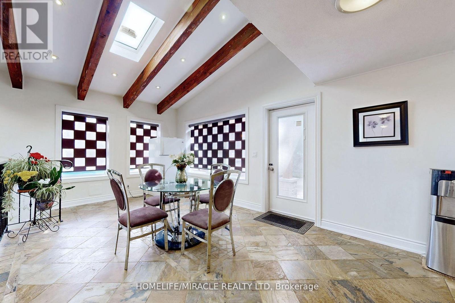
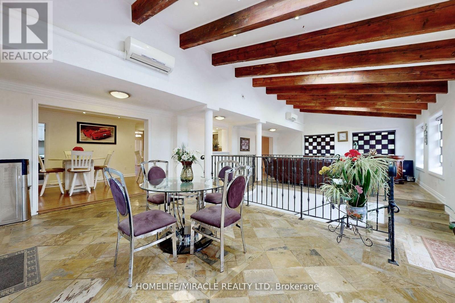
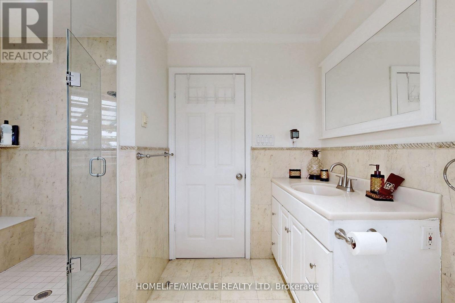
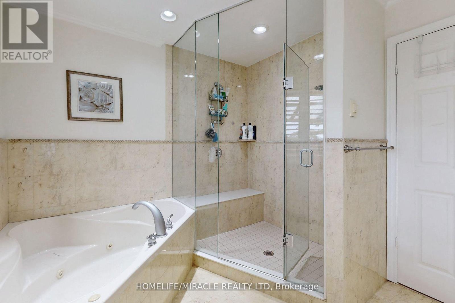
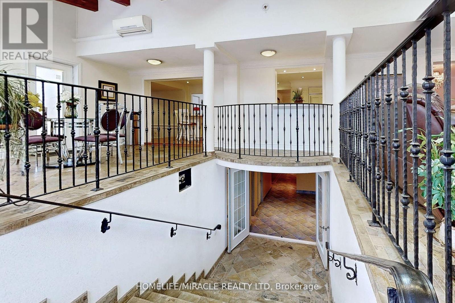
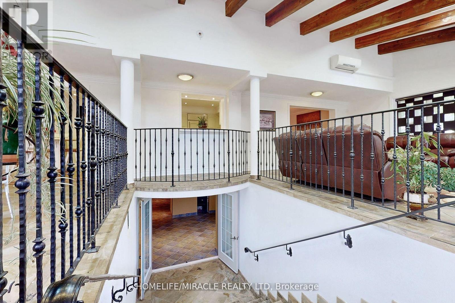
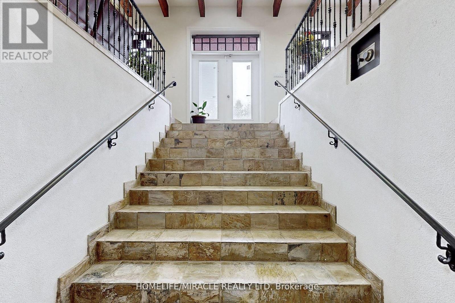
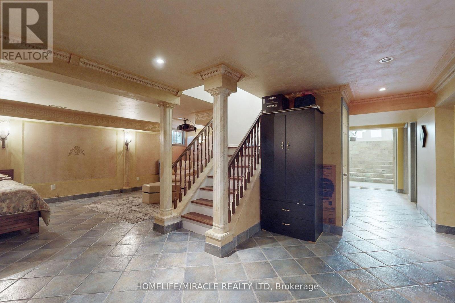
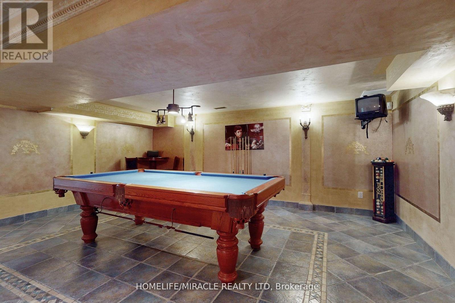
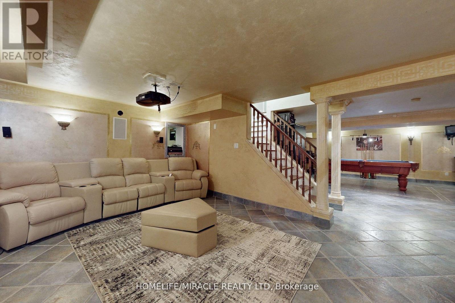
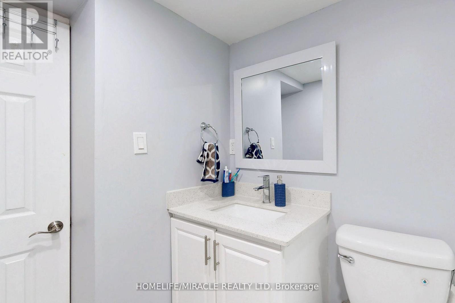
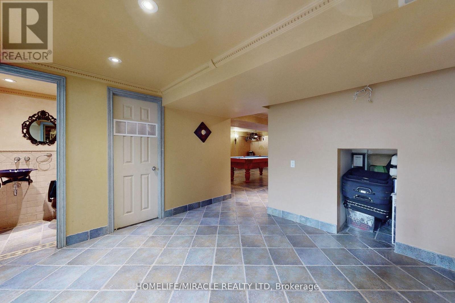
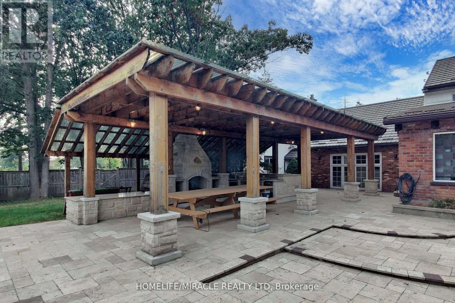
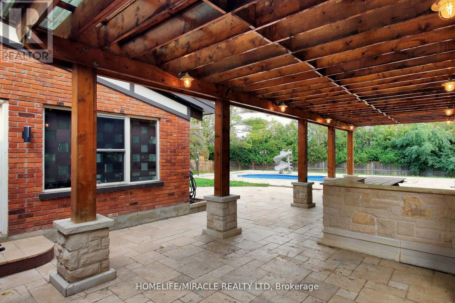
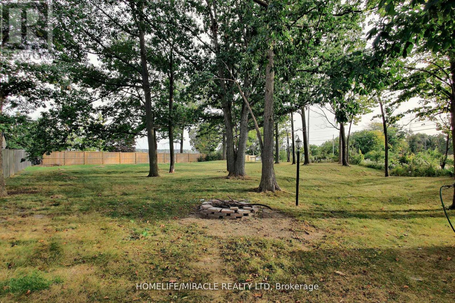
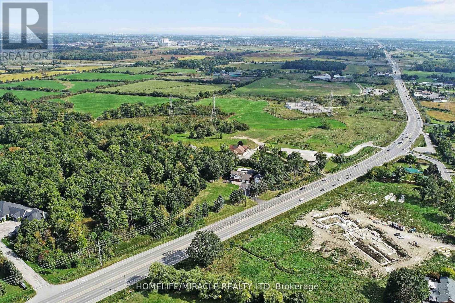
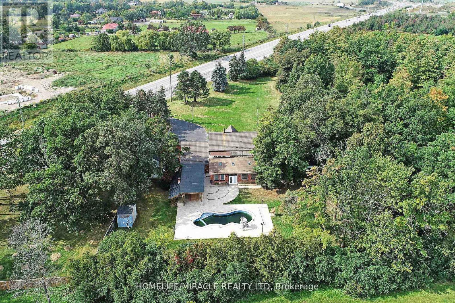
2+ Acres, Great Location! Outdoor Oasis! Country Living In The City! Mins Away From Golf Course, Place of Worships, Hwy407! Luxury Home On 2 Acres In Oakville. 3600 Sq/Ft Plus Fin/Bsmt And Fully Insulated 600 Sq/Ft Workshop. Over $250K In Rear Yard!! Pool, Outdoor Kitchen, Fireplace & 3500 Sq/Ft Of Travertine Patio. Huge Liv/Dinn And Sunken Family Rm!! Chef's Dream Kit featuring modern appliances, ample counter space/Granite Tops/Backsplash/Potlights/Great Room With Skylights & Douglas Fir Beams! (id:63382)
Property Details
| MLS® Number | W12154595 |
| Property Type | Single Family |
| Community Name | 1040 - OA Rural Oakville |
| Amenities Near By | Hospital, Park, Place Of Worship |
| Equipment Type | Propane Tank |
| Features | Backs On Greenbelt, Conservation/green Belt, Paved Yard, Gazebo, Sump Pump |
| Parking Space Total | 17 |
| Pool Type | Above Ground Pool, Outdoor Pool |
| Rental Equipment Type | Propane Tank |
| Structure | Shed |
Building
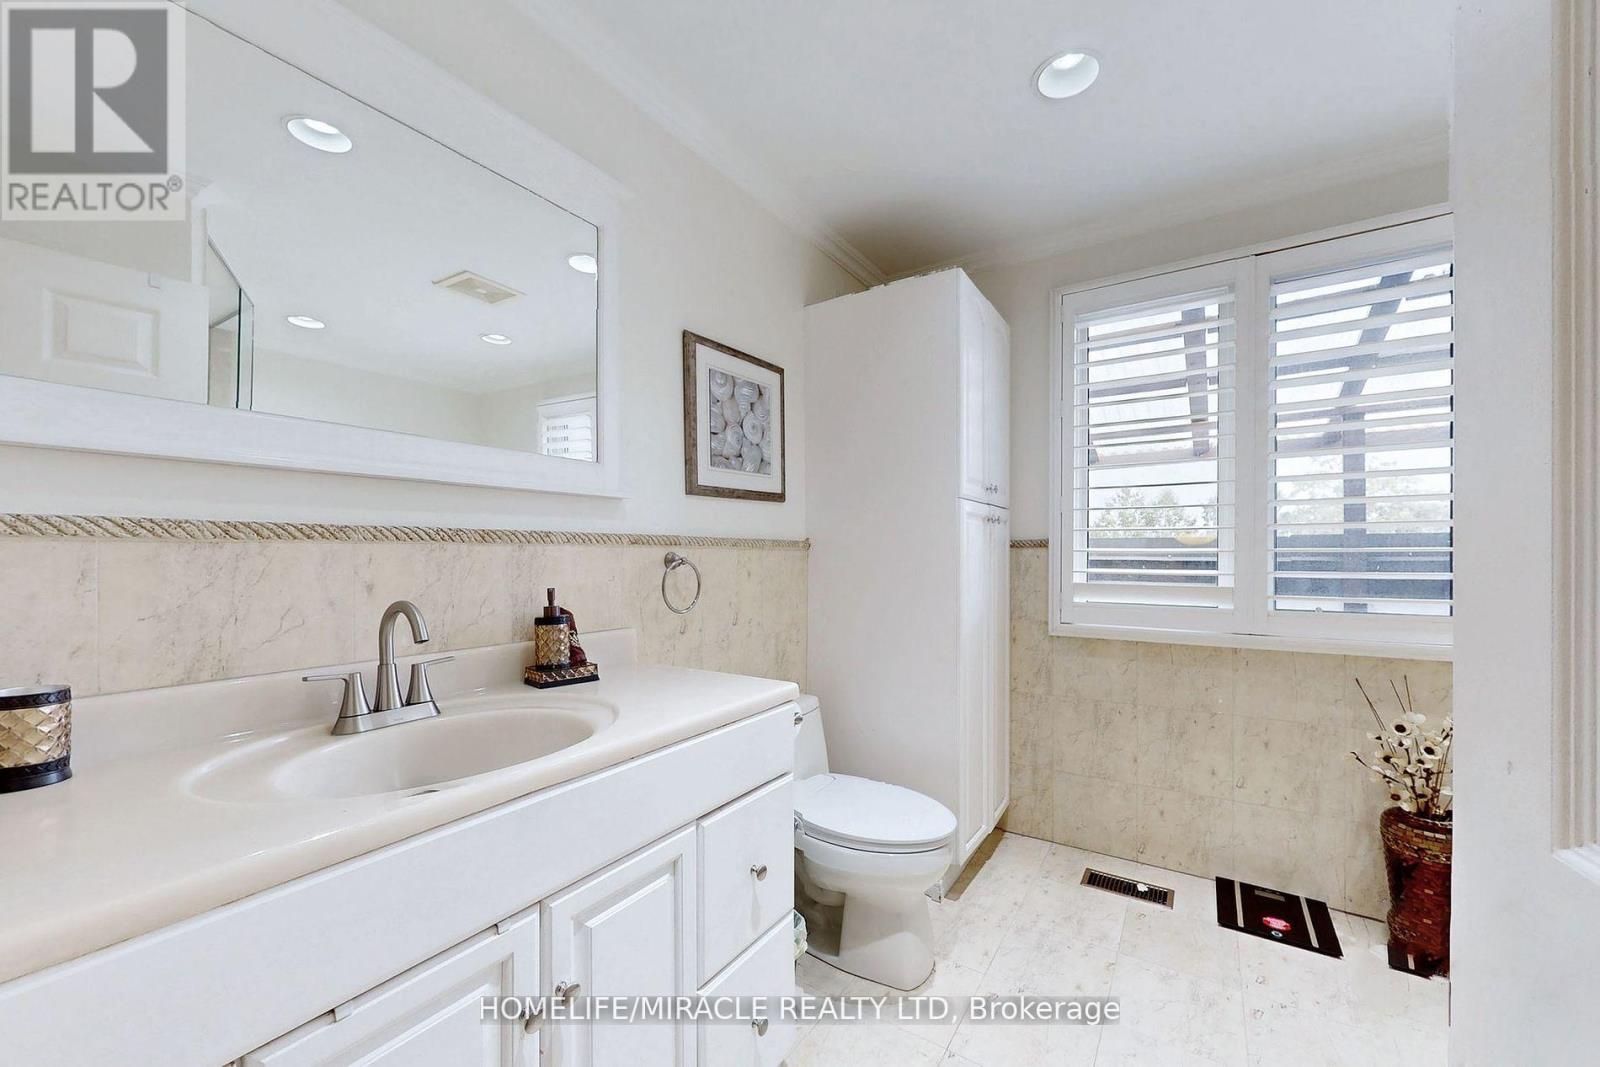
| Bathroom Total | 5 |
| Bedrooms Above Ground | 4 |
| Bedrooms Total | 4 |
| Age | 31 To 50 Years |
| Amenities | Fireplace(s) |
| Appliances | Barbeque, Garage Door Opener Remote(s), Water Softener, Dishwasher, Dryer, Stove, Washer, Refrigerator |
| Basement Development | Finished |
| Basement Features | Walk-up |
| Basement Type | N/a (finished) |
| Construction Style Attachment | Detached |
| Cooling Type | Central Air Conditioning |
| Exterior Finish | Brick |
| Fire Protection | Smoke Detectors |
| Fireplace Present | Yes |
| Flooring Type | Hardwood, Ceramic, Slate |
| Foundation Type | Brick |
| Half Bath Total | 2 |
| Heating Fuel | Wood |
| Heating Type | Forced Air |
| Stories Total | 2 |
| Size Interior | 3,500 - 5,000 Ft2 |
| Type | House |
Parking
| Attached Garage | |
| Garage |
Land
| Acreage | No |
| Fence Type | Fully Fenced |
| Land Amenities | Hospital, Park, Place Of Worship |
| Sewer | Septic System |
| Size Depth | 308 Ft ,6 In |
| Size Frontage | 684 Ft ,2 In |
| Size Irregular | 684.2 X 308.5 Ft |
| Size Total Text | 684.2 X 308.5 Ft |
Rooms
| Level | Type | Length | Width | Dimensions |
|---|---|---|---|---|
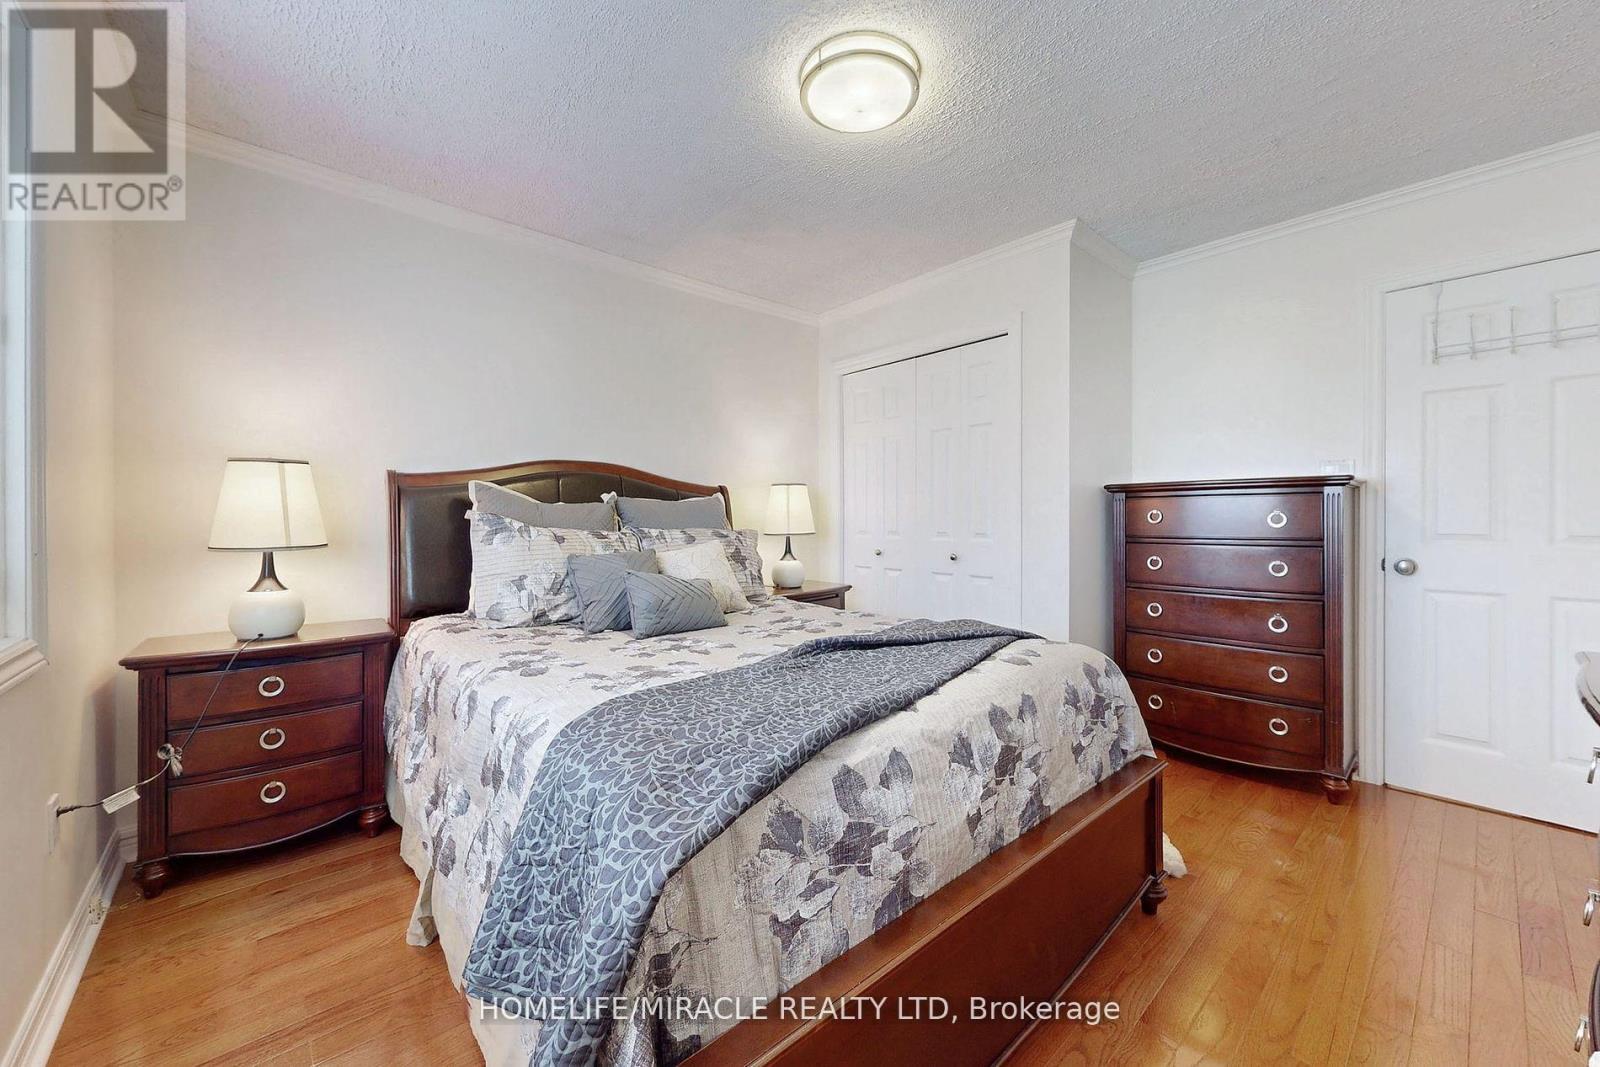
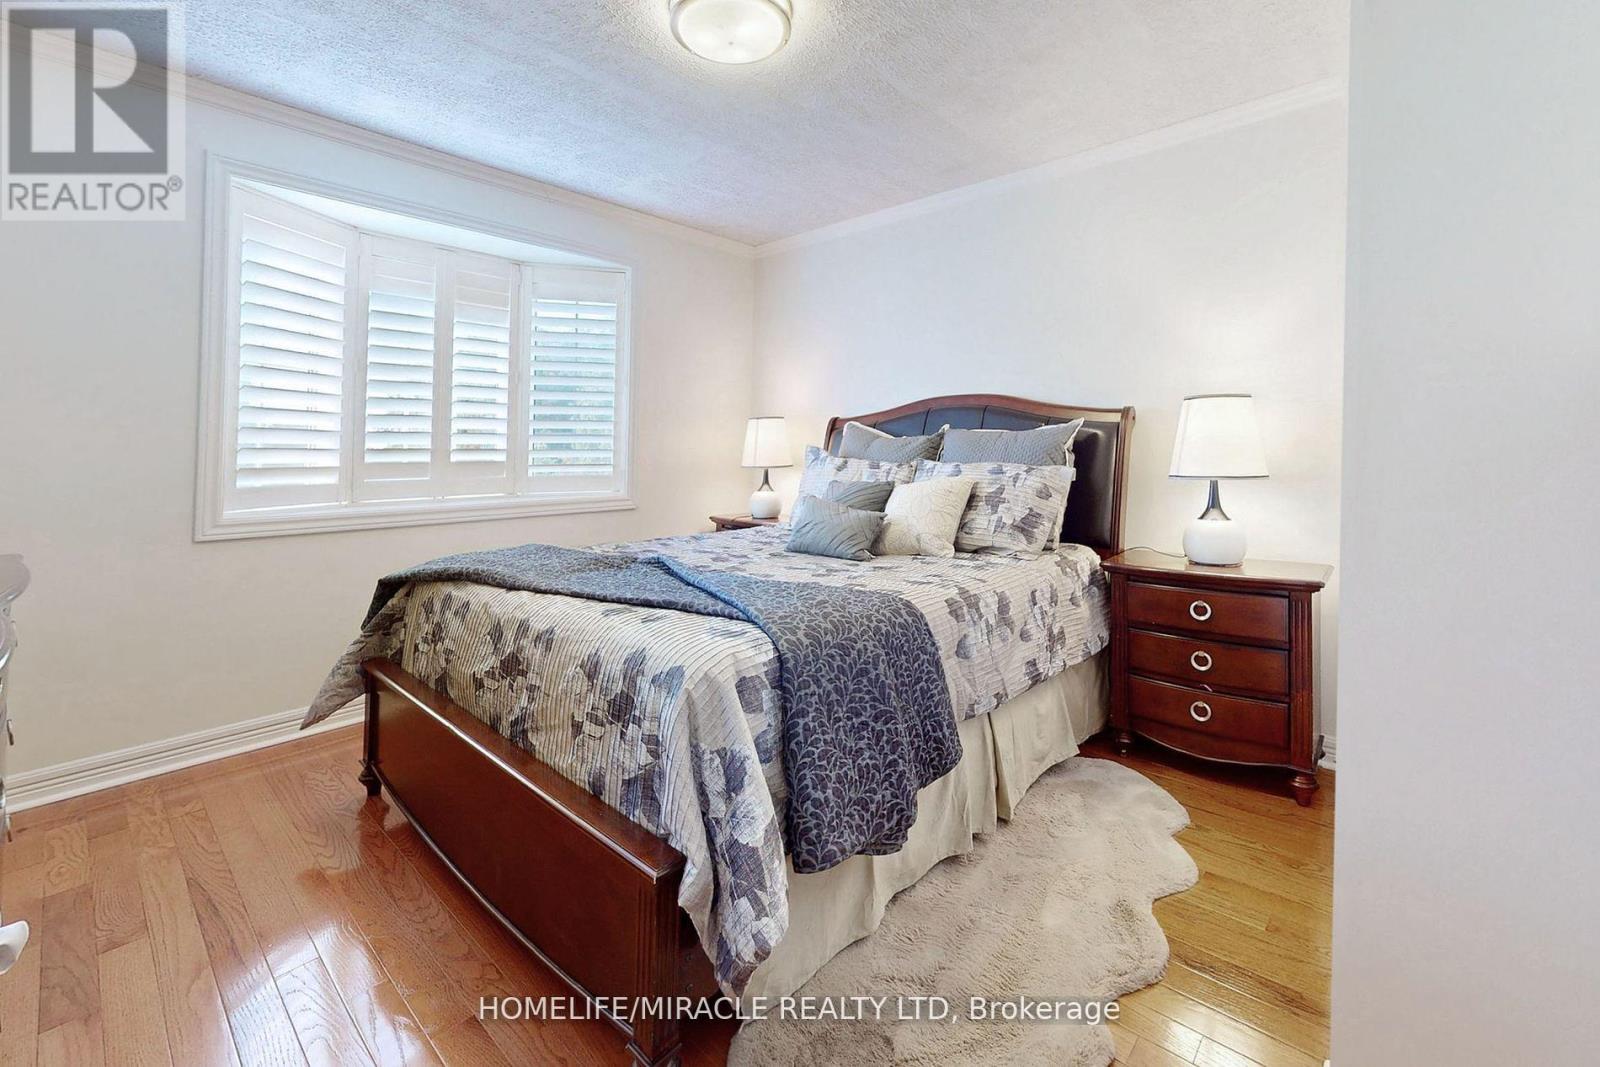
| Second Level | Bedroom 4 | 3.86 m | 3.53 m | 3.86 m x 3.53 m |
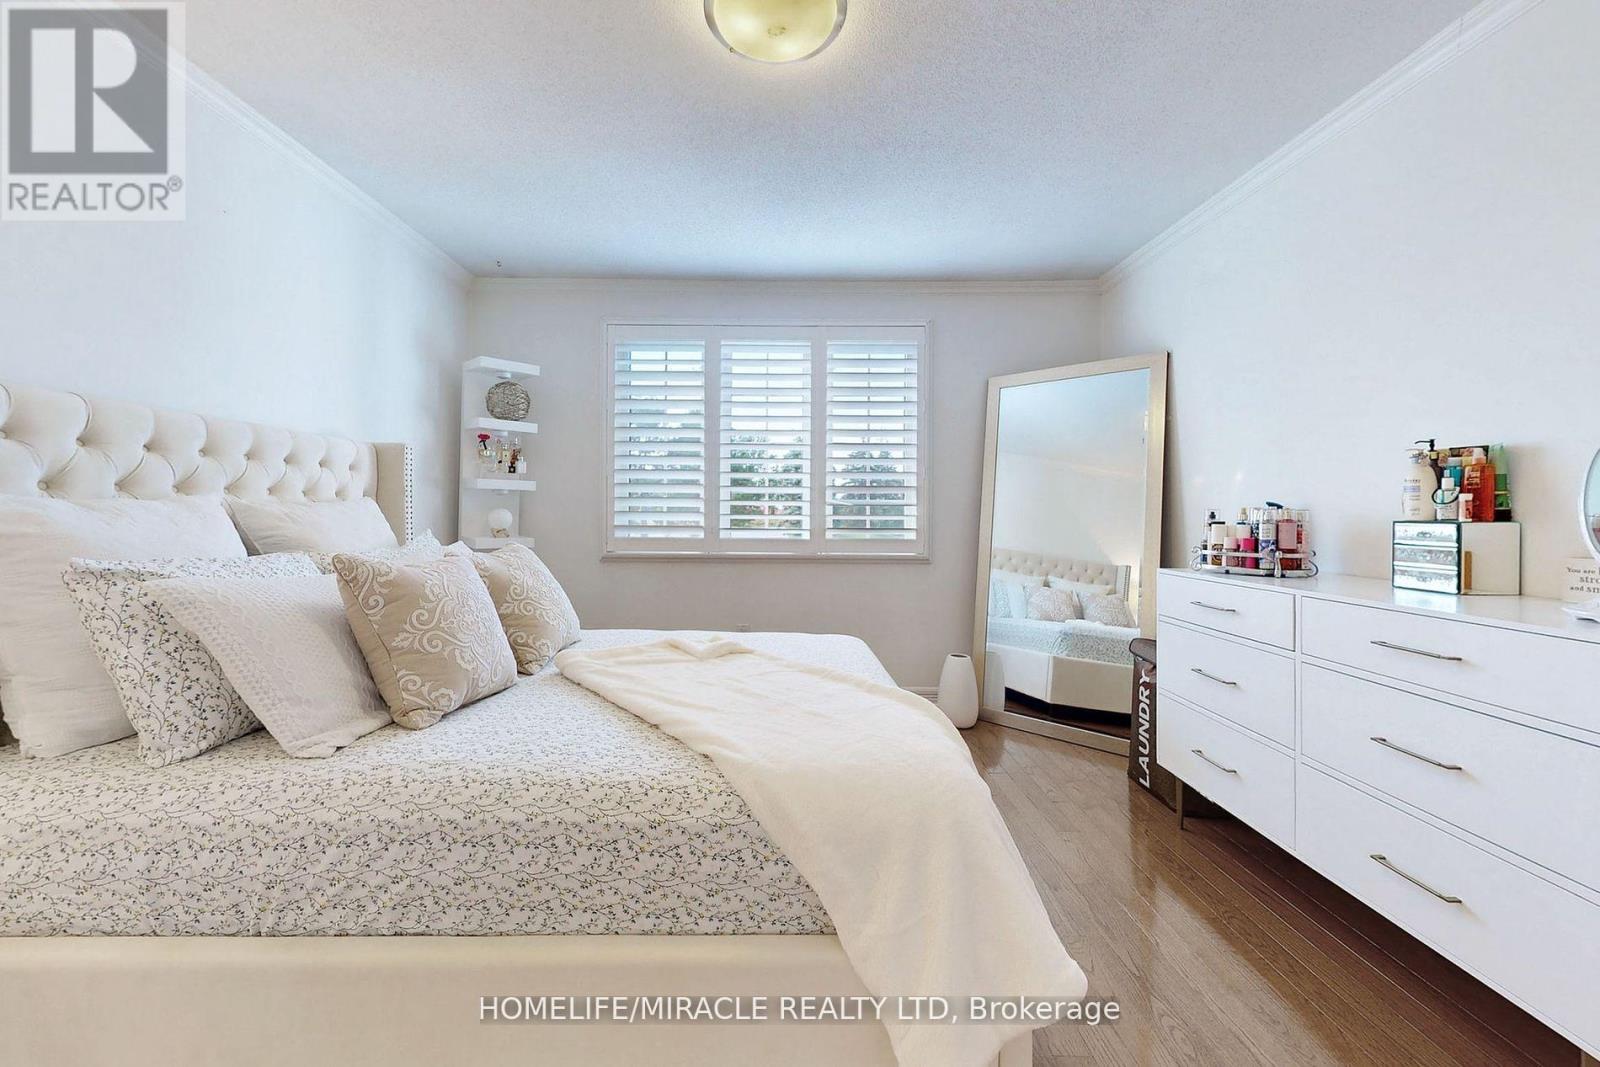
| Second Level | Primary Bedroom | 5.97 m | 3.81 m | 5.97 m x 3.81 m |
| Second Level | Bedroom 2 | 3.99 m | 3.63 m | 3.99 m x 3.63 m |
| Second Level | Bedroom 3 | 3.81 m | 3.63 m | 3.81 m x 3.63 m |
| Basement | Recreational, Games Room | 6.53 m | 3.51 m | 6.53 m x 3.51 m |
| Ground Level | Living Room | 5.51 m | 3.6 m | 5.51 m x 3.6 m |
| Ground Level | Dining Room | 3.78 m | 3.66 m | 3.78 m x 3.66 m |
| Ground Level | Kitchen | 3.84 m | 3.78 m | 3.84 m x 3.78 m |
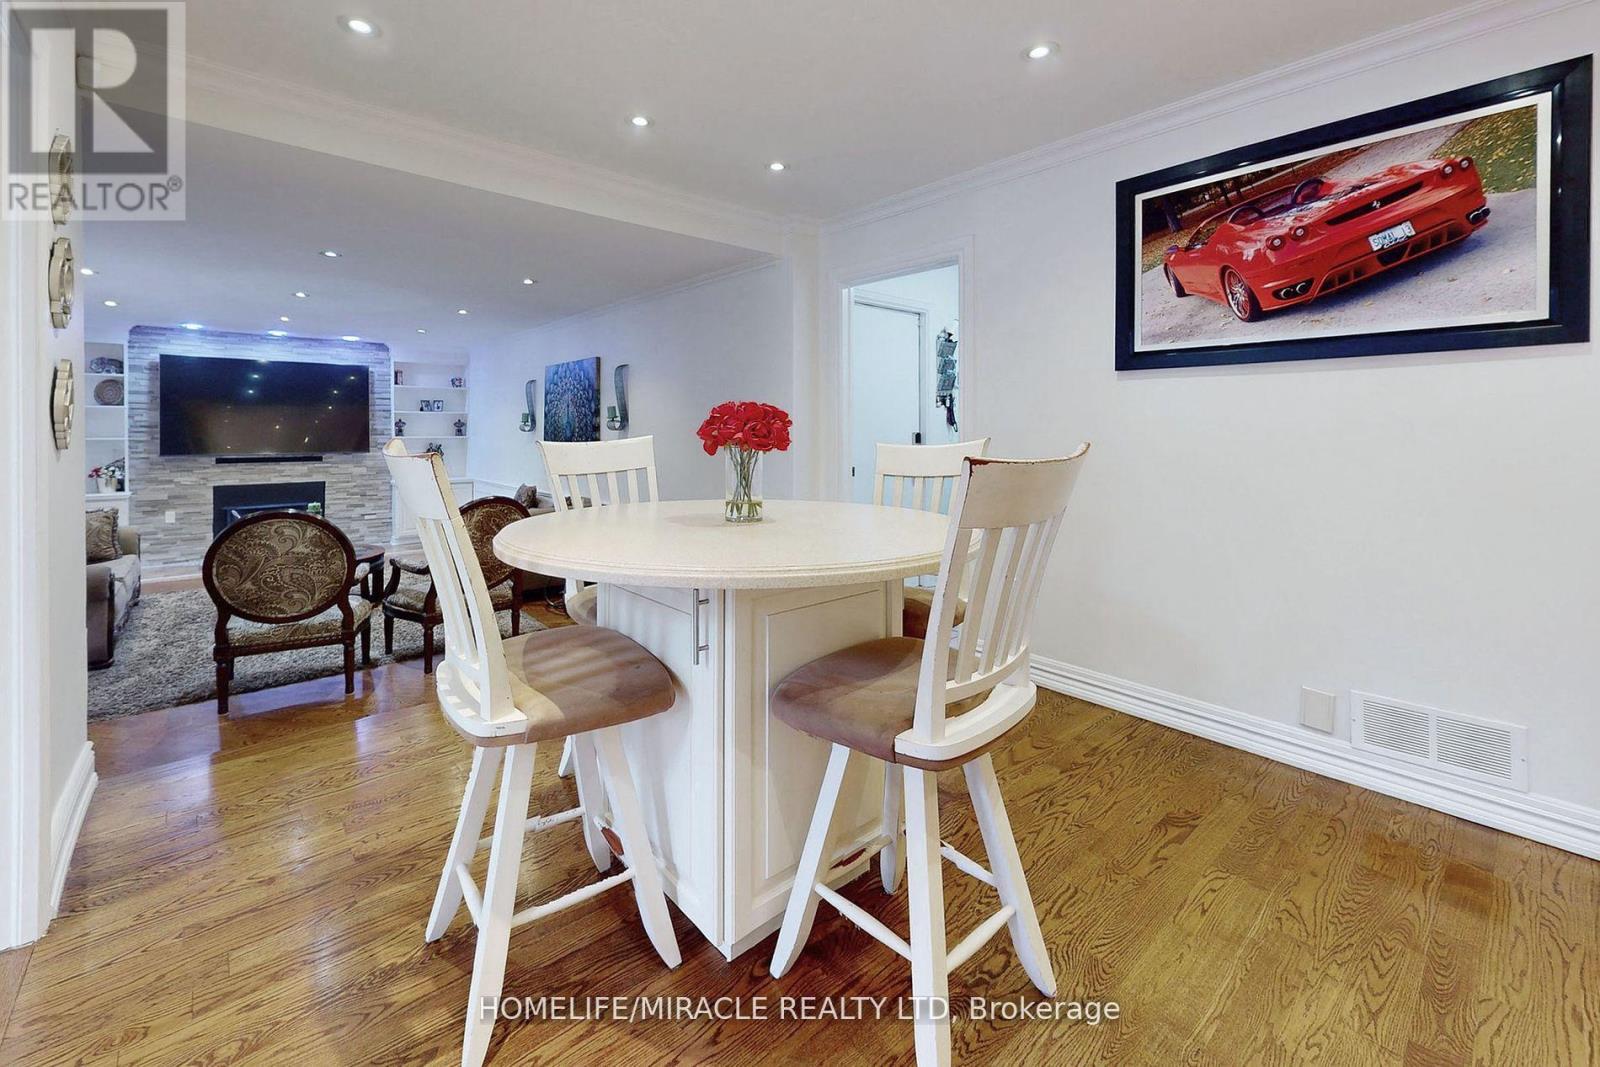
| Ground Level | Eating Area | 3.51 m | 3.2 m | 3.51 m x 3.2 m |
| Ground Level | Family Room | 6.55 m | 4.22 m | 6.55 m x 4.22 m |
| Ground Level | Den | 3.71 m | 3.63 m | 3.71 m x 3.63 m |
| Ground Level | Great Room | 5.94 m | 10.67 m | 5.94 m x 10.67 m |
Utilities
| Cable | Installed |
| Electricity | Installed |
Contact Us
Contact us for more information

The trademarks REALTOR®, REALTORS®, and the REALTOR® logo are controlled by The Canadian Real Estate Association (CREA) and identify real estate professionals who are members of CREA. The trademarks MLS®, Multiple Listing Service® and the associated logos are owned by The Canadian Real Estate Association (CREA) and identify the quality of services provided by real estate professionals who are members of CREA. The trademark DDF® is owned by The Canadian Real Estate Association (CREA) and identifies CREA's Data Distribution Facility (DDF®)
May 29 2025 09:55:37
Toronto Regional Real Estate Board
Homelife/miracle Realty Ltd