

86 Ridge Road E Grimsby, Ontario L3M 4E7









$2,499,900

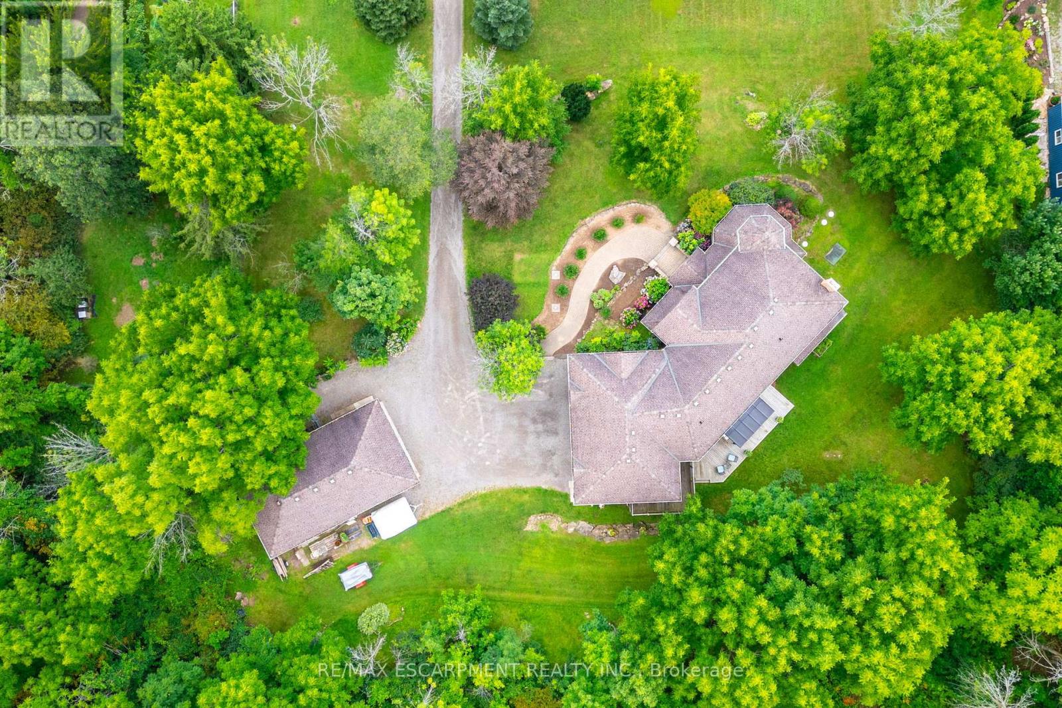


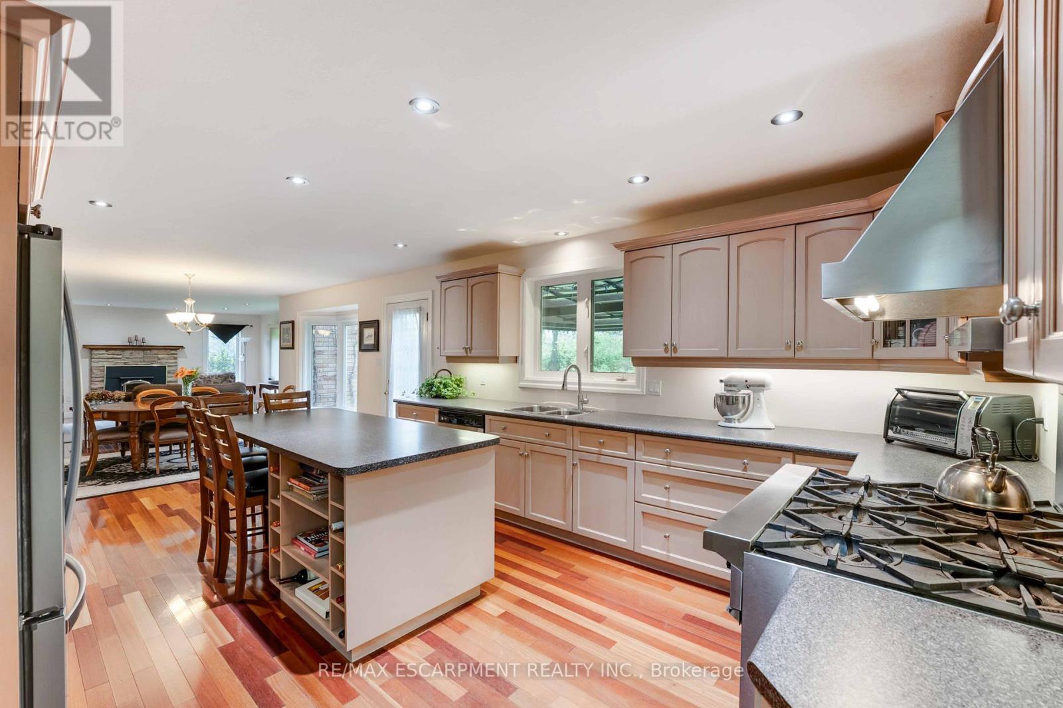
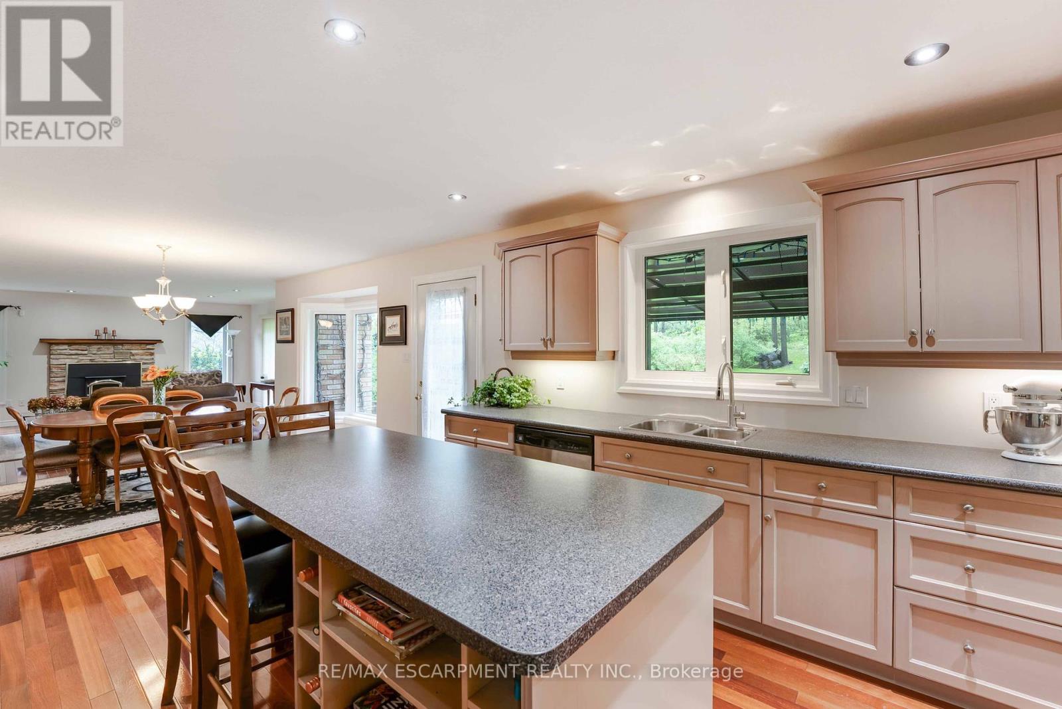
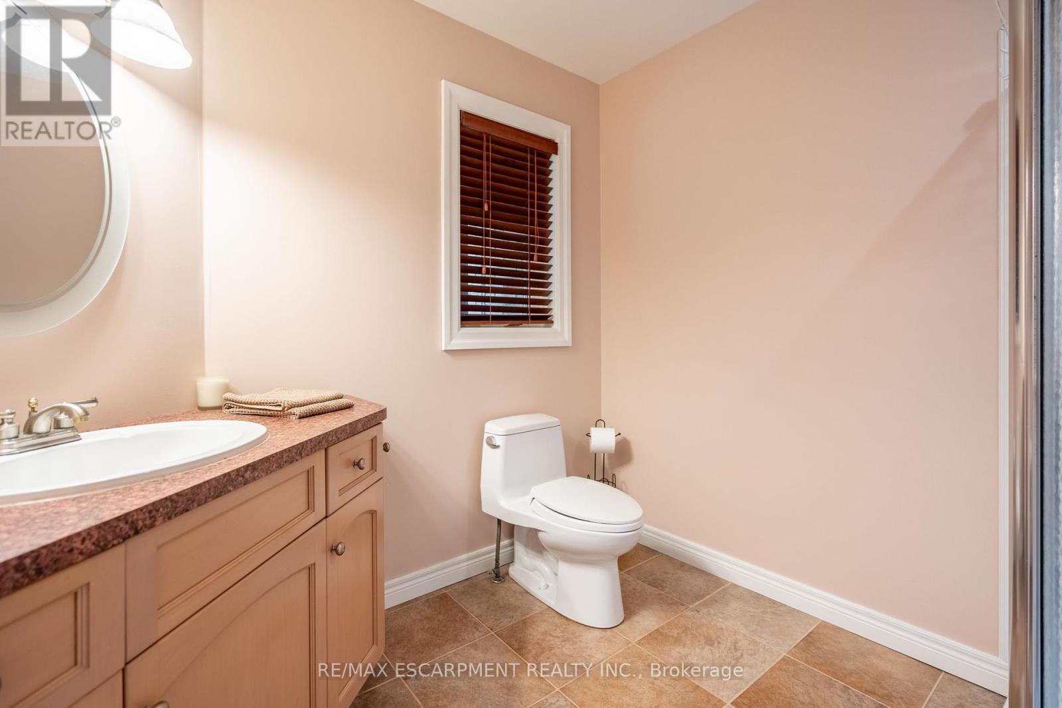
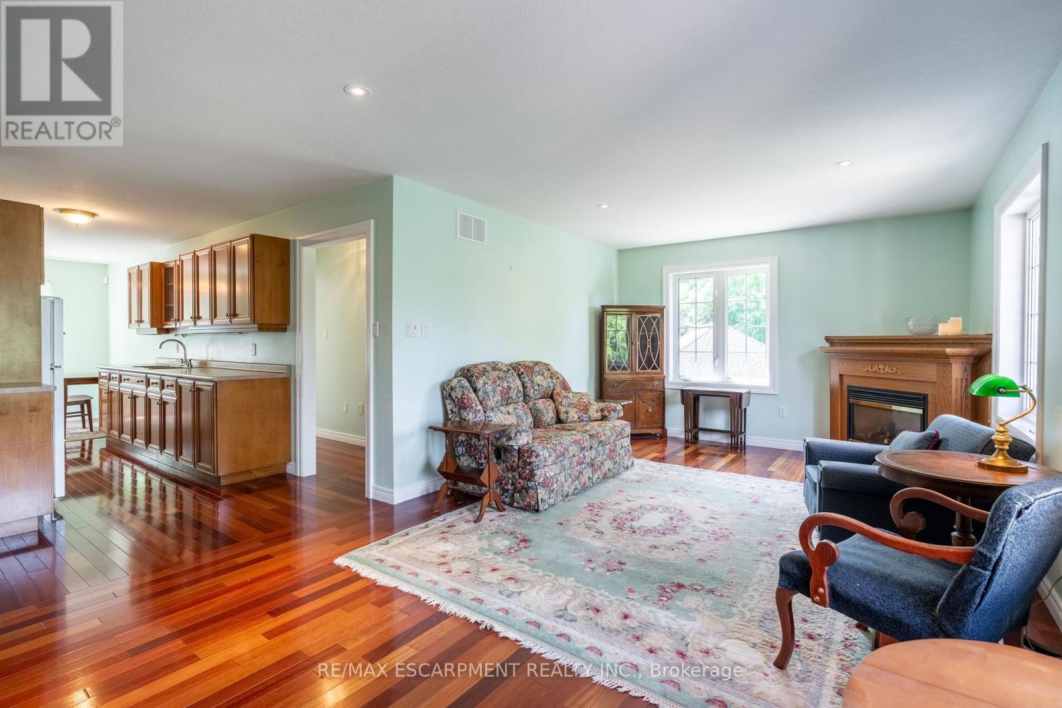
Sprawling 4.6 Acres!Rare Find,Very Private Nature Lovers Dream.Prime Grimsby Mountain On The Edge ofNiagara Wine Country.Quality Built 3389SqFt Spacious Family Home, Endless Possibilities. 2Stry Brick Home w/Att 3 Car Garage w/Inside Entry toMainFlr &2nd Entry to LwrLvl. Insulated Brick Workshop w/3Bay Drs,Hydro &Rough In for Gas. UniqueUpper Lvl Nanny/In Law Suite w/SepEntrance/Furnace/CA/HWT,GasFP & Private Balcony.OpenConceptEatinKit,Perfect for Hosting Guests w/7Ft Island, SSApps Including Gas Garland Commercial 6 Burner Stove w/Warming Shelf,Venting RangeHood &Ample Cabs.Leads to DR w/Bright BayWndw & FamilyRm w/HighEff Wood Burning FP w/Owen Sound Ledgerock Stone &6Ft Patio Drs.LR w/Turret Space &Pocket Drs.MainFlr Home Office &Convenient 3Pce. PotLights. Brazilian Cherrywood Flring.Oak Stairs.PBedrm w/His/ HerClosets,Sitting Area &Large Ensuite Privilege w/Corner SoakerTub.2 Other Large Beds.Spacious 2ndFlrLaundry Rm w/High Capacity Washer/Dryer &Separate Shower.High Eff Furnace.CentralAir.2 OwnedHWTs.CentralVac.Covered Concrete Front Veranda. MainFlr Walkout to Spacious Deck Overlooking NicelyLandscaped Lot.Waterloo Biofilter Septic System Maintained Annually.Two 2000GallonCisterns(1 for CityWater/1 Collects Rainwater)200AMPBreakers.House Has 2x6 Ft Construction w/ 10 Inch Wide Foundation.Mins to Downtown Grimsby,All Amenities Including Hospital&QEW! Approx. 3389 Sq Ft (3rd Party) Nanny/In Law w/Sep Entrance, Kitchen, Dinette, Private Balcony, LR,Bedrm & 4Pce. (id:63382)
Property Details
| MLS® Number | X12170376 |
| Property Type | Single Family |
| Community Name | 055 - Grimsby Escarpment |
| Amenities Near By | Hospital, Park, Place Of Worship |
| Community Features | Community Centre |
| Equipment Type | None |
| Features | Wooded Area, Irregular Lot Size, Gazebo, Sump Pump, In-law Suite |
| Parking Space Total | 10 |
| Rental Equipment Type | None |
| Structure | Deck, Workshop |
Building
| Bathroom Total | 3 |
| Bedrooms Above Ground | 4 |
| Bedrooms Total | 4 |
| Age | 16 To 30 Years |
| Appliances | Water Heater, Central Vacuum, Dishwasher, Dryer, Microwave, Two Stoves, Washer, Two Refrigerators |
| Basement Development | Unfinished |
| Basement Type | Full (unfinished) |
| Construction Style Attachment | Detached |
| Cooling Type | Central Air Conditioning |
| Exterior Finish | Brick, Vinyl Siding |
| Fire Protection | Alarm System |
| Fireplace Present | Yes |
| Fireplace Total | 2 |
| Flooring Type | Hardwood |
| Foundation Type | Poured Concrete |
| Heating Fuel | Natural Gas |
| Heating Type | Forced Air |
| Stories Total | 2 |
| Size Interior | 3,000 - 3,500 Ft2 |
| Type | House |
| Utility Water | Cistern |
Parking
| Attached Garage | |
| Garage |
Land
| Acreage | Yes |
| Land Amenities | Hospital, Park, Place Of Worship |
| Sewer | Septic System |
| Size Depth | 768 Ft ,8 In |
| Size Frontage | 222 Ft ,1 In |
| Size Irregular | 222.1 X 768.7 Ft ; See Schedule C |
| Size Total Text | 222.1 X 768.7 Ft ; See Schedule C|2 - 4.99 Acres |
Rooms
| Level | Type | Length | Width | Dimensions |
|---|---|---|---|---|
| Second Level | Other | 3.53 m | 2.39 m | 3.53 m x 2.39 m |
| Second Level | Living Room | 7.21 m | 3.61 m | 7.21 m x 3.61 m |
| Second Level | Bedroom 4 | 3.61 m | 3.78 m | 3.61 m x 3.78 m |
| Second Level | Primary Bedroom | 4.39 m | 8.94 m | 4.39 m x 8.94 m |
| Second Level | Bedroom 2 | 5.18 m | 2.92 m | 5.18 m x 2.92 m |
| Second Level | Bedroom 3 | 3.51 m | 4.01 m | 3.51 m x 4.01 m |
| Second Level | Laundry Room | 4.8 m | 3.28 m | 4.8 m x 3.28 m |
| Second Level | Kitchen | 3.48 m | 4.75 m | 3.48 m x 4.75 m |
| Basement | Utility Room | Measurements not available | ||
| Basement | Other | Measurements not available | ||
| Main Level | Kitchen | 4.95 m | 4.27 m | 4.95 m x 4.27 m |
| Main Level | Dining Room | 4.06 m | 4.7 m | 4.06 m x 4.7 m |
| Main Level | Family Room | 4.52 m | 4.9 m | 4.52 m x 4.9 m |
| Main Level | Living Room | 4.39 m | 4.83 m | 4.39 m x 4.83 m |
| Main Level | Office | 3.51 m | 3.86 m | 3.51 m x 3.86 m |
Utilities
| Cable | Installed |
| Electricity | Installed |
Contact Us
Contact us for more information

The trademarks REALTOR®, REALTORS®, and the REALTOR® logo are controlled by The Canadian Real Estate Association (CREA) and identify real estate professionals who are members of CREA. The trademarks MLS®, Multiple Listing Service® and the associated logos are owned by The Canadian Real Estate Association (CREA) and identify the quality of services provided by real estate professionals who are members of CREA. The trademark DDF® is owned by The Canadian Real Estate Association (CREA) and identifies CREA's Data Distribution Facility (DDF®)
May 29 2025 10:14:38
Toronto Regional Real Estate Board
RE/MAX Escarpment Realty Inc.