

5571 Spangler Drive Mississauga, Ontario L5R 3M5

$5,900 Monthly
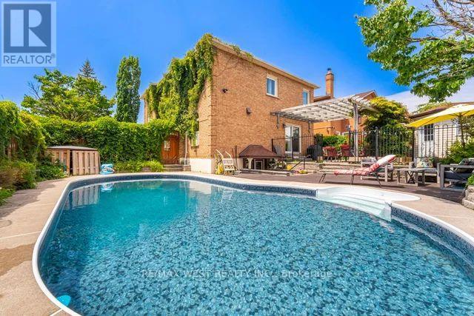
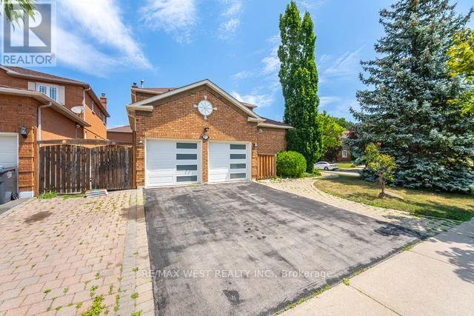
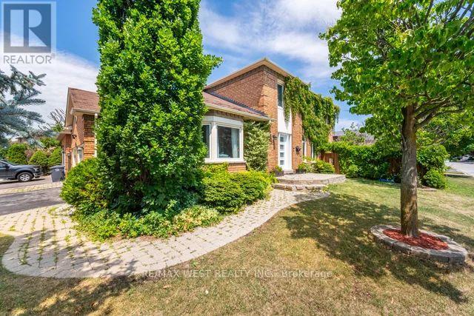
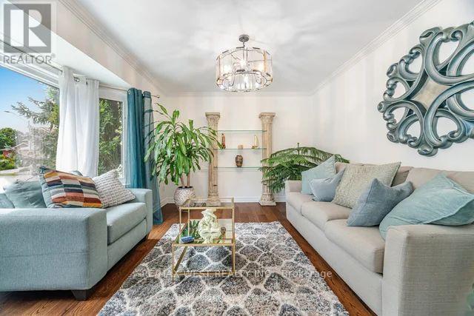
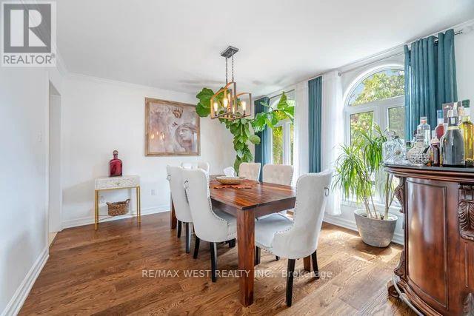
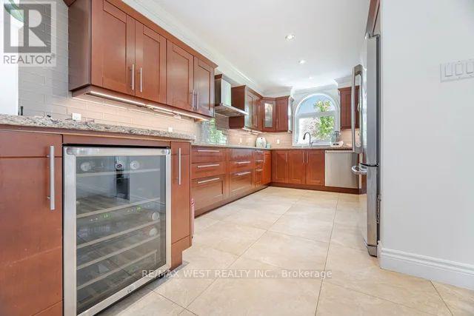
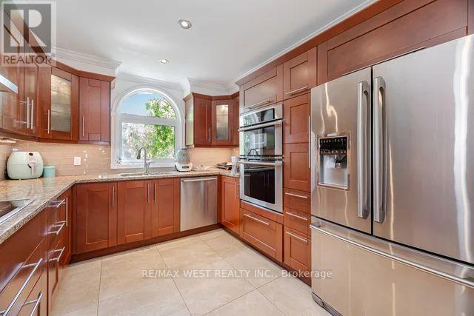
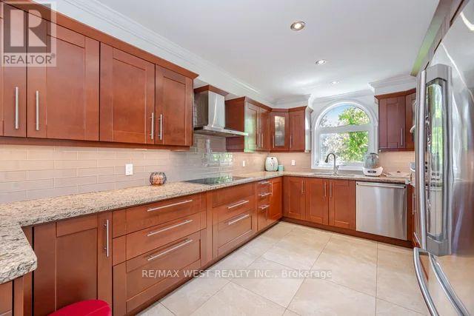
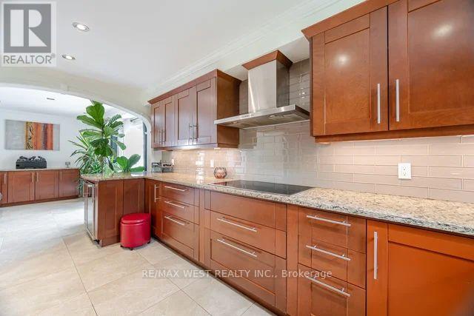
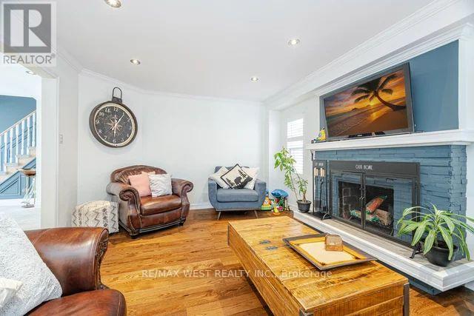
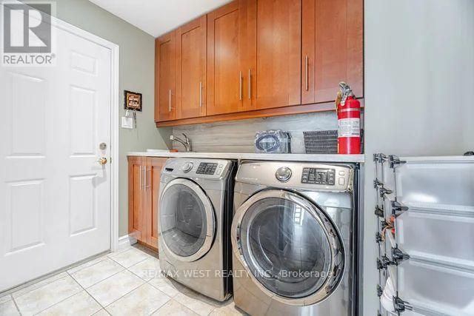
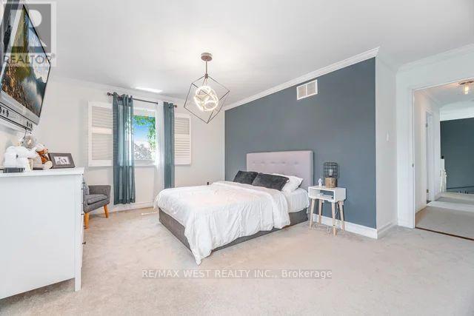
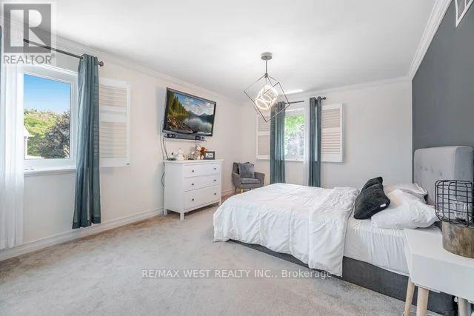
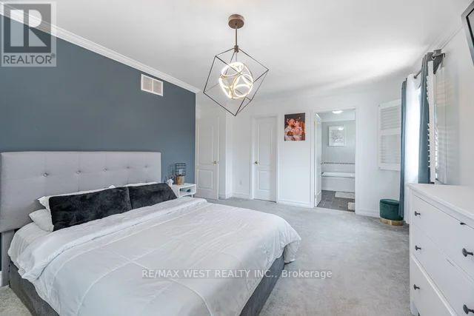
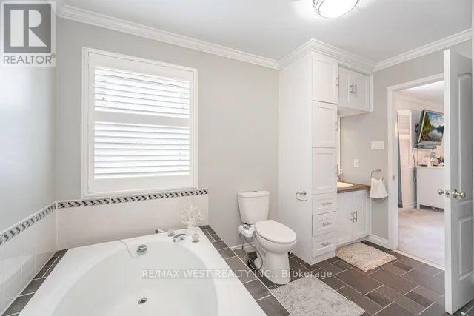
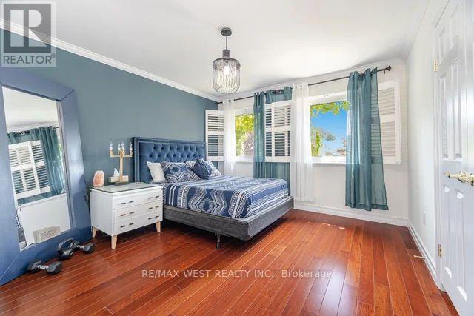
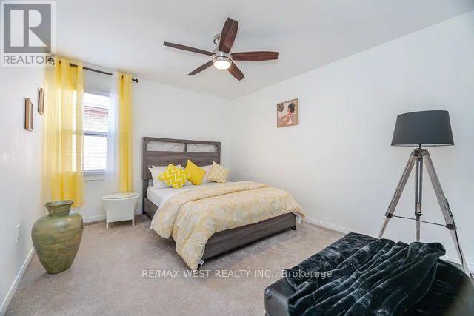
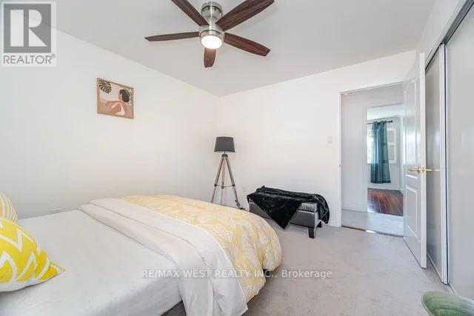
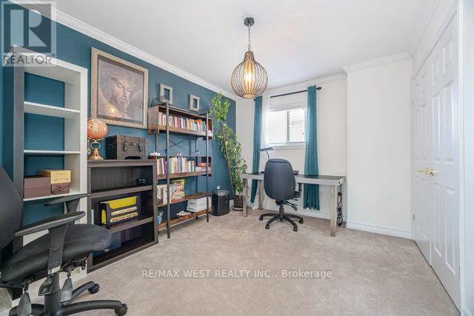
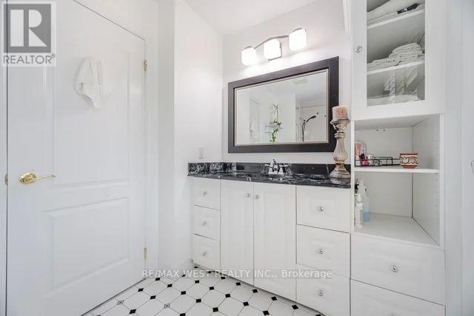
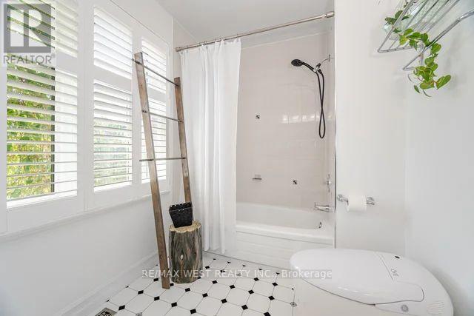
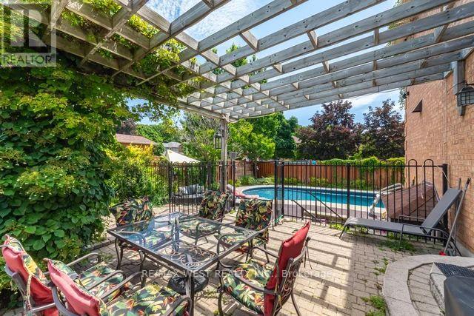
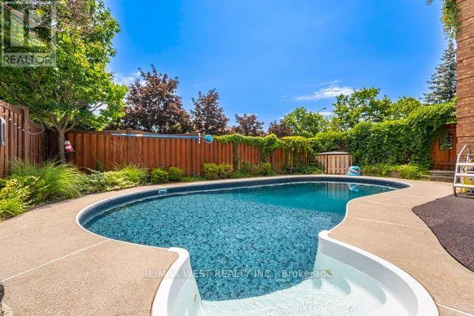
Luxurious Fully Furnished Lease in Prime Heartland Location! Welcome to this immaculate, move-in ready executive home nestled on a quiet, mature tree-lined cul-de-sac in the highly sought-after Heartland community. Offering 2, 500-3, 000 sq ft of beautifully upgraded living space and over $250K in renovations, this property is the perfect blend of comfort and sophistication. Featuring new hardwood floors, a custom chef's kitchen with quartz countertops and radiant heated flooring, formal living, dining, and family rooms, plus a private backyard oasis with heated inground pool - ideal for relaxing or entertaining. Fully furnished and fully equipped - just bring your clothes and move in! This home truly shows a 10++ and must be seen to be appreciated. Too many upgrades to list! (id:63382)
Property Details
| MLS® Number | W12326139 |
| Property Type | Single Family |
| Community Name | Hurontario |
| Parking Space Total | 4 |
| Pool Type | Inground Pool |
Building
| Bathroom Total | 3 |
| Bedrooms Above Ground | 4 |
| Bedrooms Total | 4 |
| Appliances | Garage Door Opener Remote(s), Oven - Built-in, Furniture |
| Construction Style Attachment | Detached |
| Cooling Type | Central Air Conditioning |
| Exterior Finish | Brick |
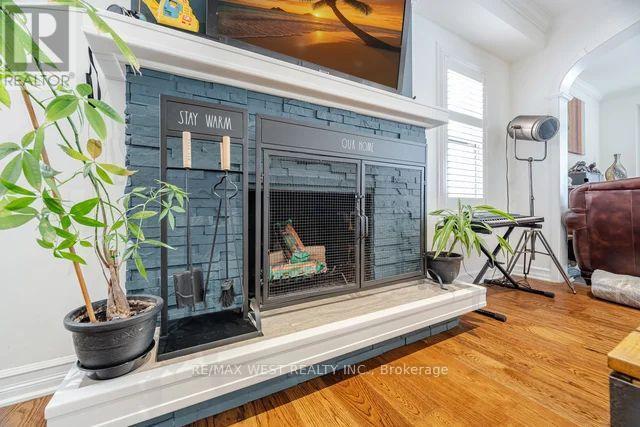
| Fireplace Present | Yes |
| Flooring Type | Hardwood |
| Foundation Type | Brick |
| Half Bath Total | 1 |
| Heating Fuel | Natural Gas |
| Heating Type | Forced Air |
| Stories Total | 2 |
| Size Interior | 2,000 - 2,500 Ft2 |
| Type | House |
| Utility Water | Municipal Water |
Parking
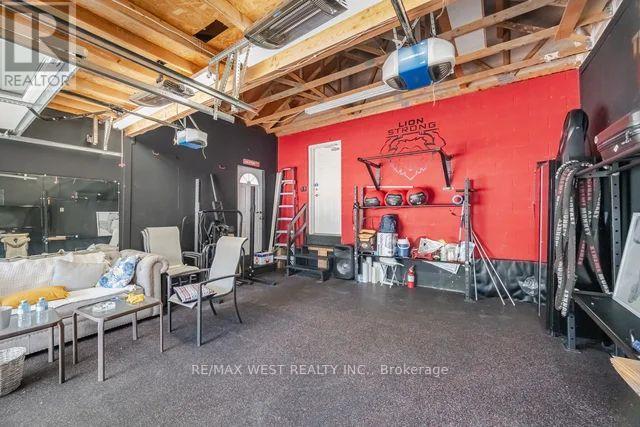
| Attached Garage | |
| Garage |
Land
| Acreage | No |
| Fence Type | Fenced Yard |
| Sewer | Sanitary Sewer |
| Size Depth | 106 Ft ,7 In |
| Size Frontage | 57 Ft ,4 In |
| Size Irregular | 57.4 X 106.6 Ft |
| Size Total Text | 57.4 X 106.6 Ft |
Rooms
| Level | Type | Length | Width | Dimensions |
|---|---|---|---|---|
| Second Level | Primary Bedroom | 4.99 m | 3.6 m | 4.99 m x 3.6 m |
| Second Level | Bedroom 2 | 3.73 m | 3.58 m | 3.73 m x 3.58 m |
| Second Level | Bedroom 3 | 3.85 m | 3.24 m | 3.85 m x 3.24 m |
| Second Level | Bedroom 4 | 3.81 m | 2.99 m | 3.81 m x 2.99 m |
| Main Level | Living Room | 4.75 m | 3.29 m | 4.75 m x 3.29 m |
| Main Level | Dining Room | 3.98 m | 3.59 m | 3.98 m x 3.59 m |
| Main Level | Kitchen | 8.65 m | 3.09 m | 8.65 m x 3.09 m |
| Main Level | Family Room | 4.84 m | 3.78 m | 4.84 m x 3.78 m |
Utilities
| Cable | Available |
| Electricity | Available |
| Sewer | Available |
https://www.realtor.ca/real-estate/28693768/5571-spangler-drive-mississauga-hurontario-hurontario
Contact Us
Contact us for more information

The trademarks REALTOR®, REALTORS®, and the REALTOR® logo are controlled by The Canadian Real Estate Association (CREA) and identify real estate professionals who are members of CREA. The trademarks MLS®, Multiple Listing Service® and the associated logos are owned by The Canadian Real Estate Association (CREA) and identify the quality of services provided by real estate professionals who are members of CREA. The trademark DDF® is owned by The Canadian Real Estate Association (CREA) and identifies CREA's Data Distribution Facility (DDF®)
September 08 2025 11:50:54
Toronto Regional Real Estate Board
RE/MAX West Realty Inc.