

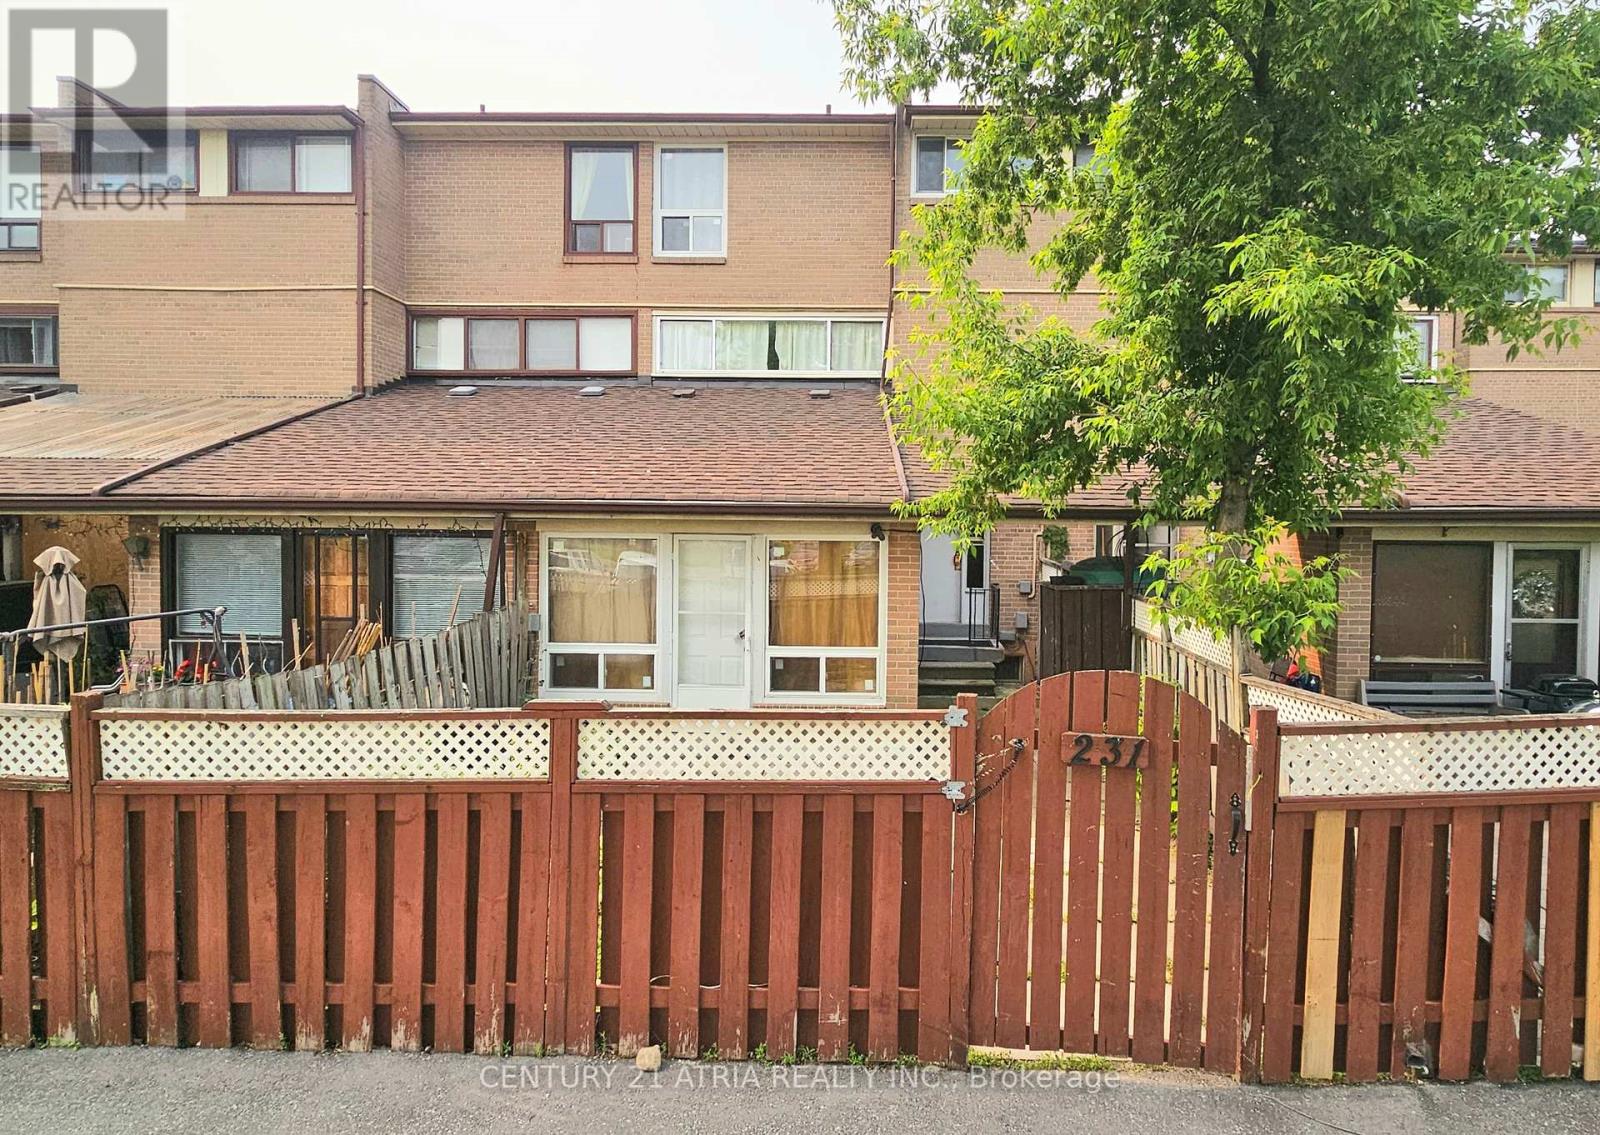
231 - 260 John Garland Boulevard Toronto, Ontario M9V 1N8

$595,800Maintenance, Common Area Maintenance, Insurance, Parking
$514.11 Monthly
Maintenance, Common Area Maintenance, Insurance, Parking
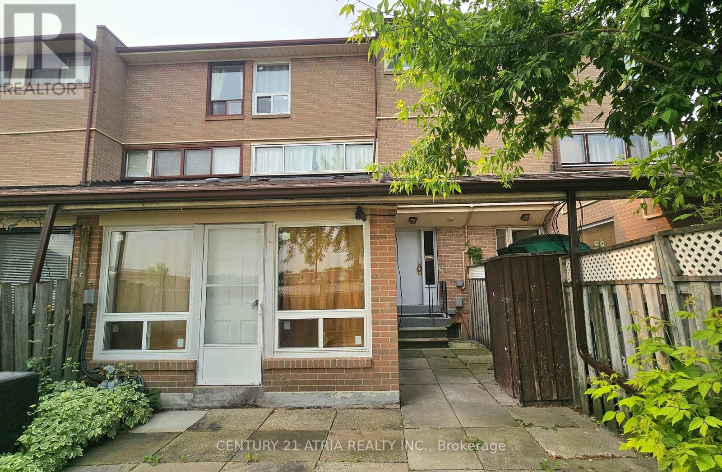
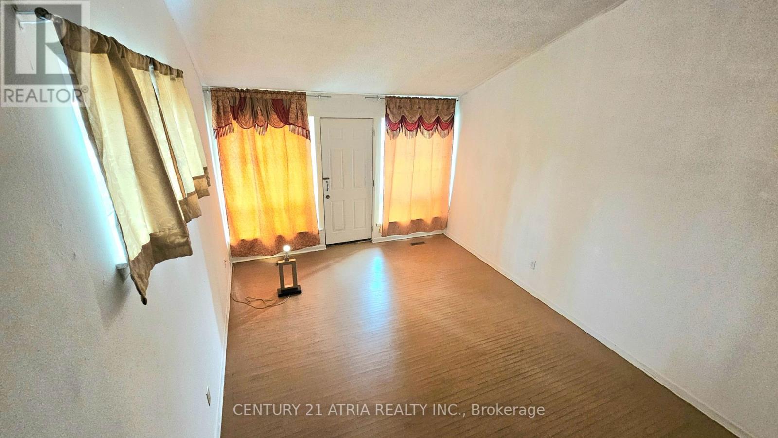
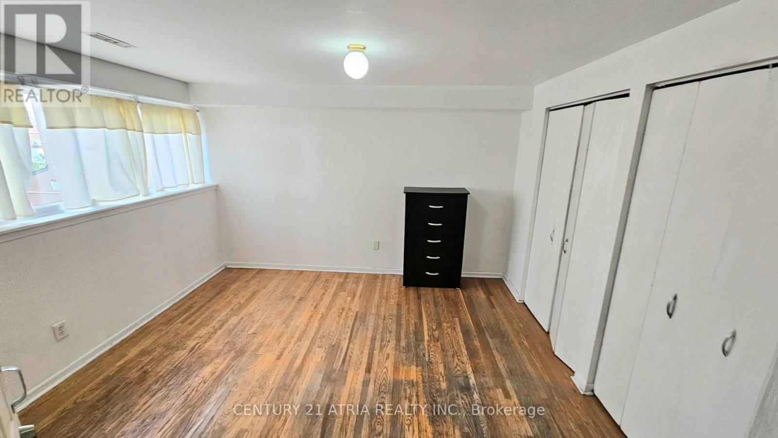

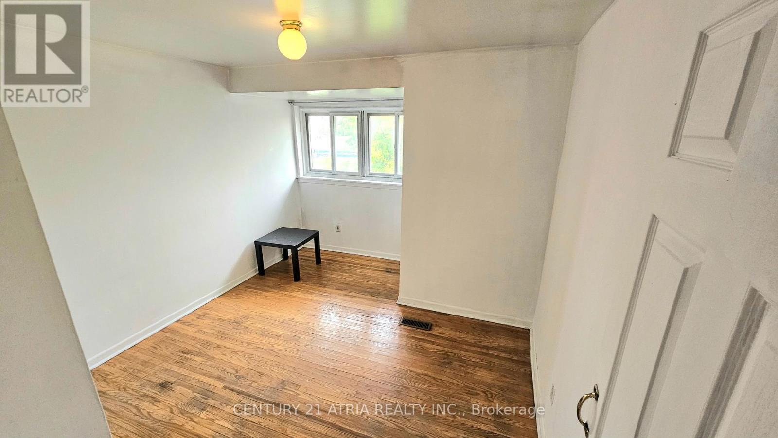
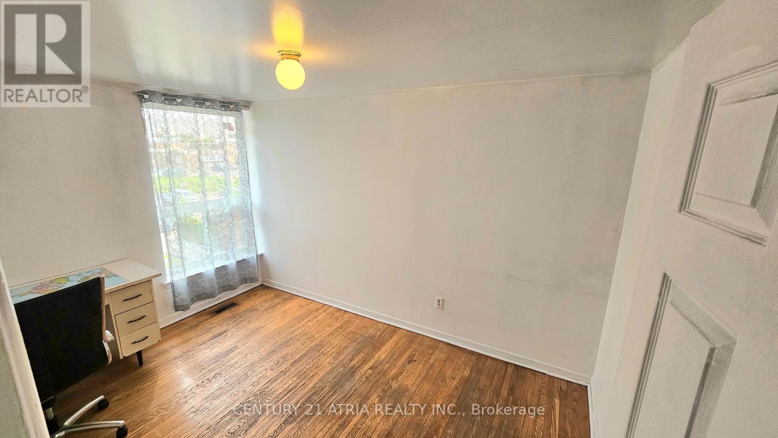
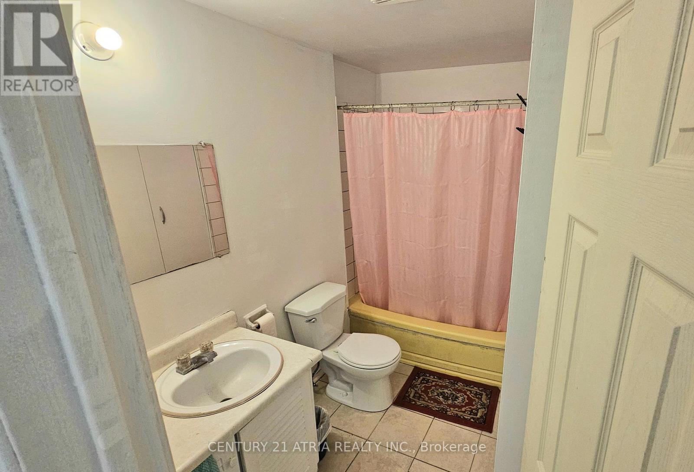
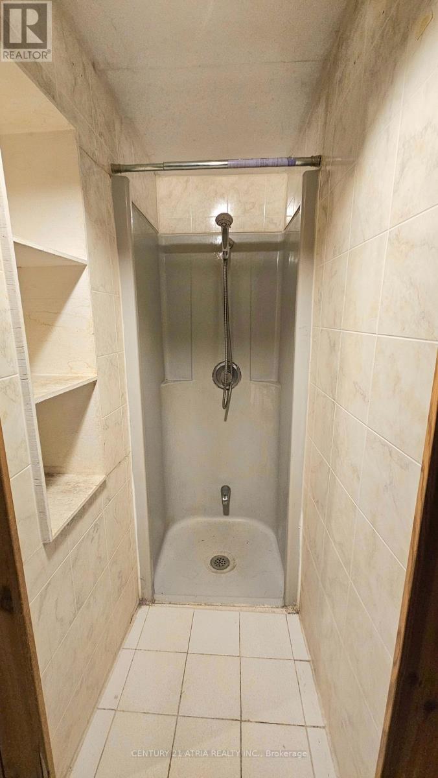
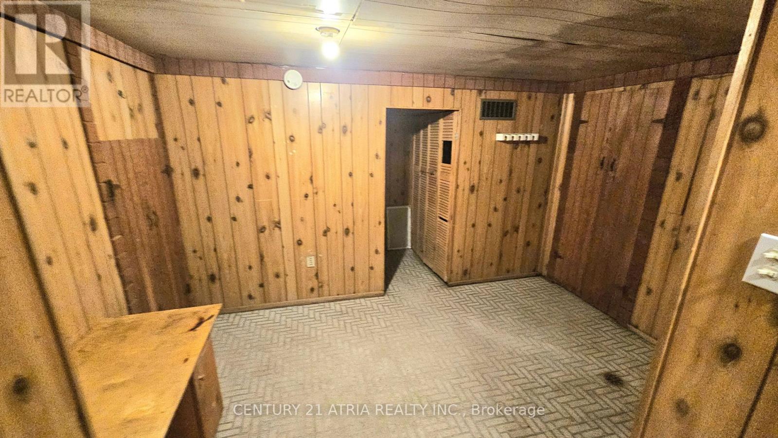
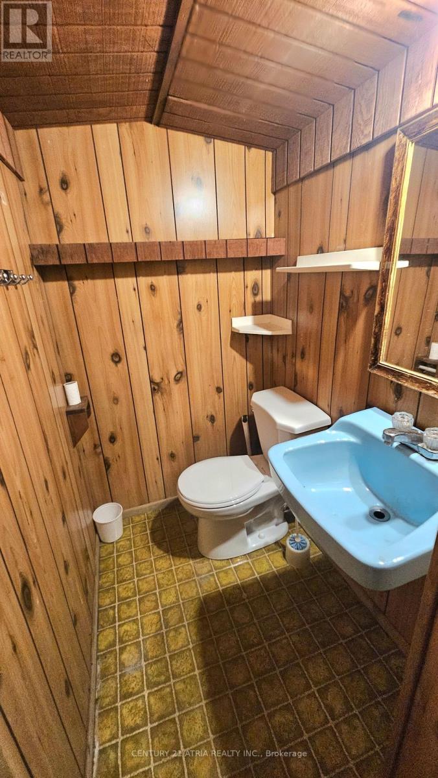
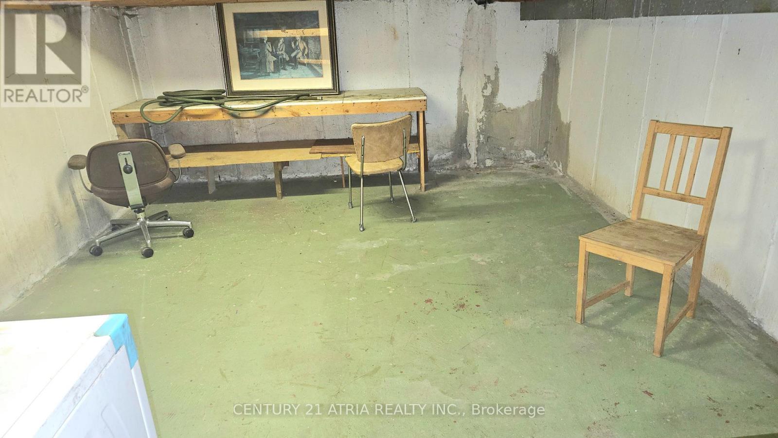
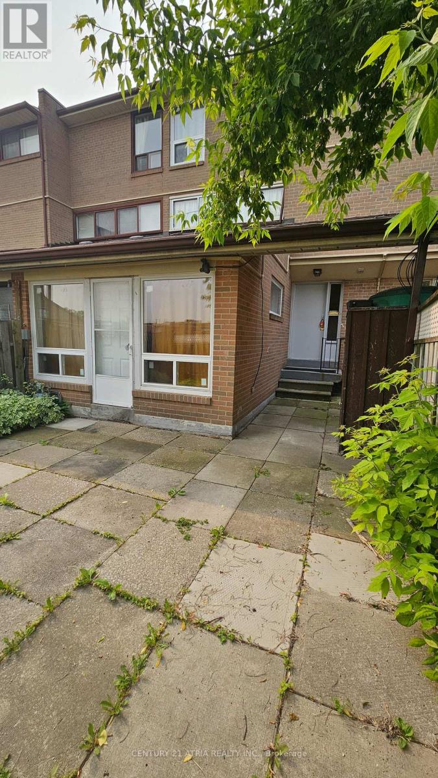
$514.11 MonthlyBright & Spacious Three Bedroom Condo Townhome... Nice Sized Three Bedrooms...Two Bathrooms... Hardwood Flooring... Just Steps To All Amenities ... Walking Distance To Bus Stops... Basement With Rec Room & Laundry & Much More. (id:63382)
Property Details
| MLS® Number | W12189342 |
| Property Type | Single Family |
| Neigbourhood | Etobicoke |
| Community Name | West Humber-Clairville |
| Community Features | Pet Restrictions |
| Parking Space Total | 1 |
Building
| Bathroom Total | 2 |
| Bedrooms Above Ground | 3 |
| Bedrooms Total | 3 |
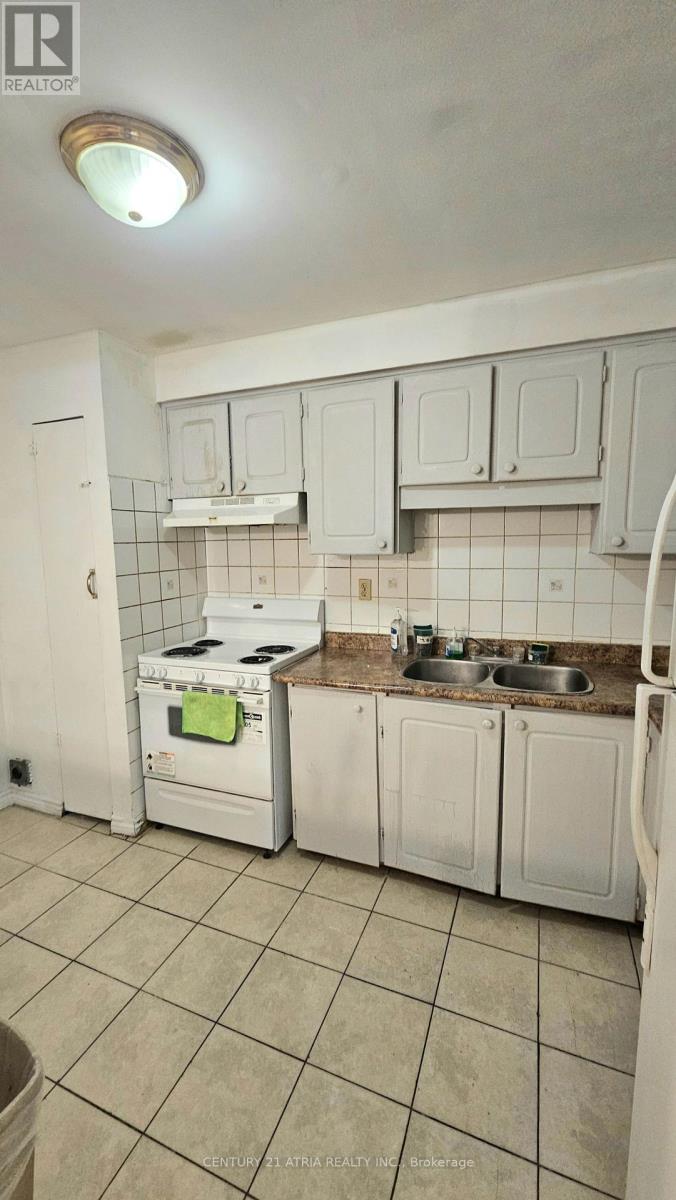
| Appliances | Water Heater, Dryer, Stove, Washer, Refrigerator |
| Basement Development | Partially Finished |
| Basement Type | N/a (partially Finished) |
| Cooling Type | Central Air Conditioning |
| Exterior Finish | Brick |
| Flooring Type | Hardwood, Ceramic |
| Heating Fuel | Natural Gas |
| Heating Type | Forced Air |
| Stories Total | 2 |
| Size Interior | 1,200 - 1,399 Ft2 |
| Type | Row / Townhouse |
Parking
| No Garage |
Land
| Acreage | No |
Rooms
| Level | Type | Length | Width | Dimensions |
|---|---|---|---|---|
| Second Level | Primary Bedroom | 3.8 m | 4.72 m | 3.8 m x 4.72 m |
| Second Level | Bedroom 2 | 3.8 m | 2.56 m | 3.8 m x 2.56 m |
| Second Level | Bedroom 3 | 3.81 m | 2.45 m | 3.81 m x 2.45 m |
| Basement | Recreational, Games Room | 5.64 m | 3.81 m | 5.64 m x 3.81 m |
| Ground Level | Living Room | 3.65 m | 4.71 m | 3.65 m x 4.71 m |
| Ground Level | Dining Room | 3.66 m | 2.46 m | 3.66 m x 2.46 m |
| Ground Level | Kitchen | 3.81 m | 2.36 m | 3.81 m x 2.36 m |
Contact Us
Contact us for more information

The trademarks REALTOR®, REALTORS®, and the REALTOR® logo are controlled by The Canadian Real Estate Association (CREA) and identify real estate professionals who are members of CREA. The trademarks MLS®, Multiple Listing Service® and the associated logos are owned by The Canadian Real Estate Association (CREA) and identify the quality of services provided by real estate professionals who are members of CREA. The trademark DDF® is owned by The Canadian Real Estate Association (CREA) and identifies CREA's Data Distribution Facility (DDF®)
June 03 2025 08:26:18
Toronto Regional Real Estate Board
Century 21 Atria Realty Inc.