

208 - 801 Lawrence Avenue E Toronto, Ontario M3C 3W2











$741,000Maintenance, Water, Common Area Maintenance, Insurance
$1,036 Monthly
Maintenance, Water, Common Area Maintenance, Insurance
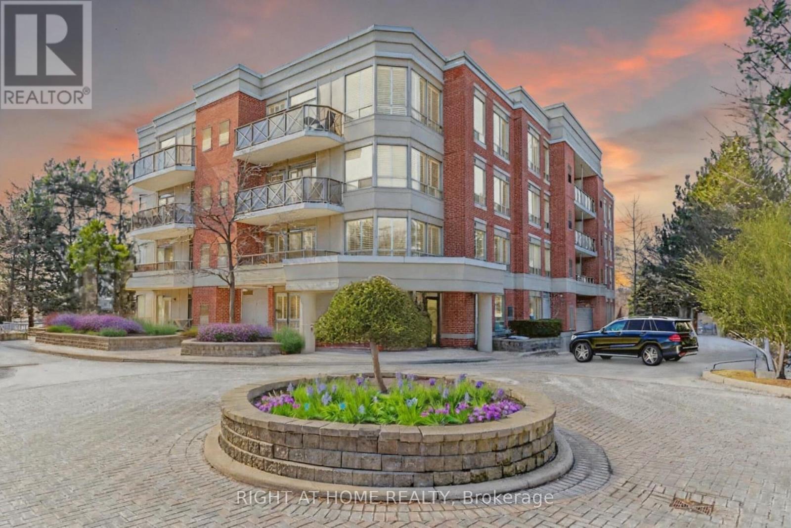
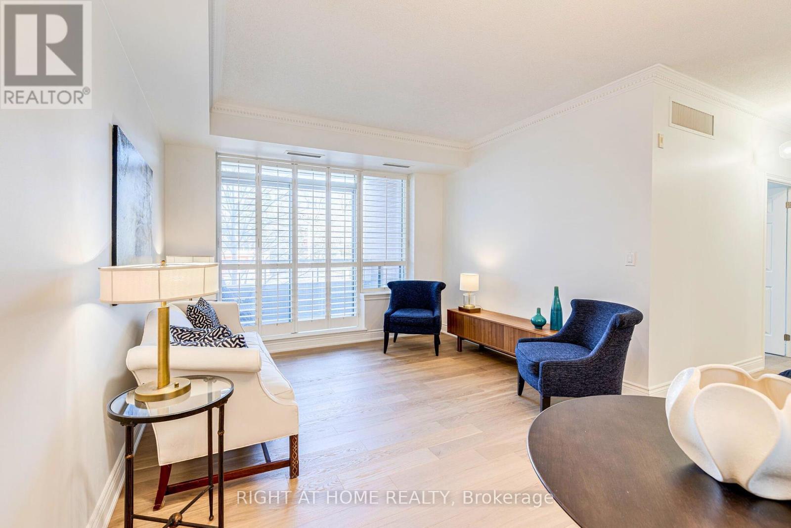
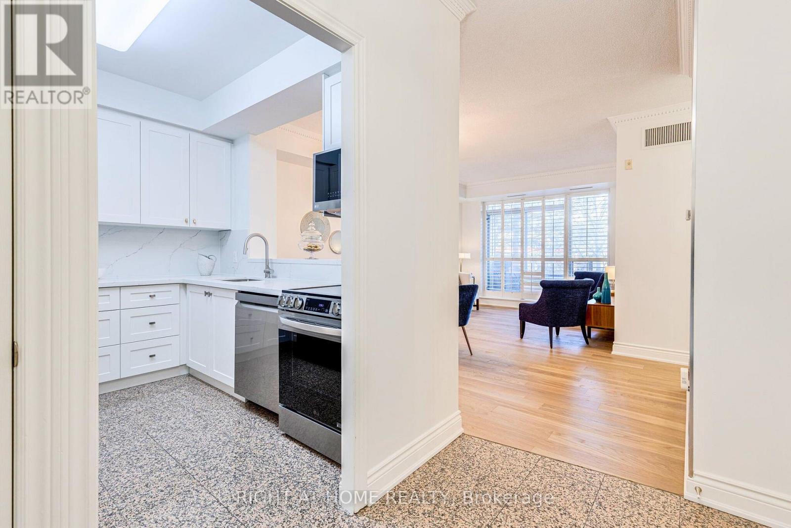
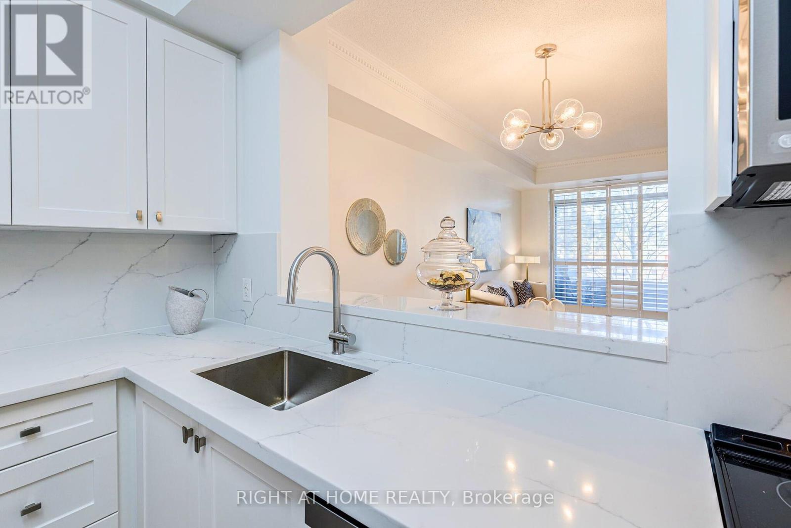
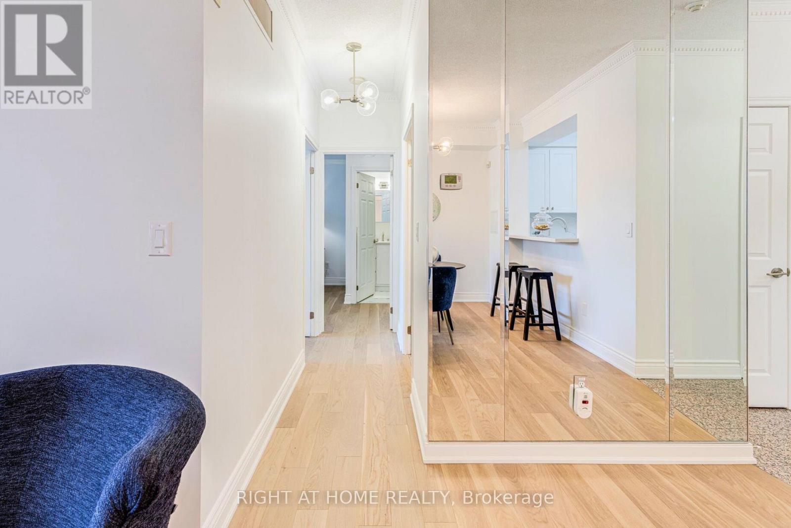
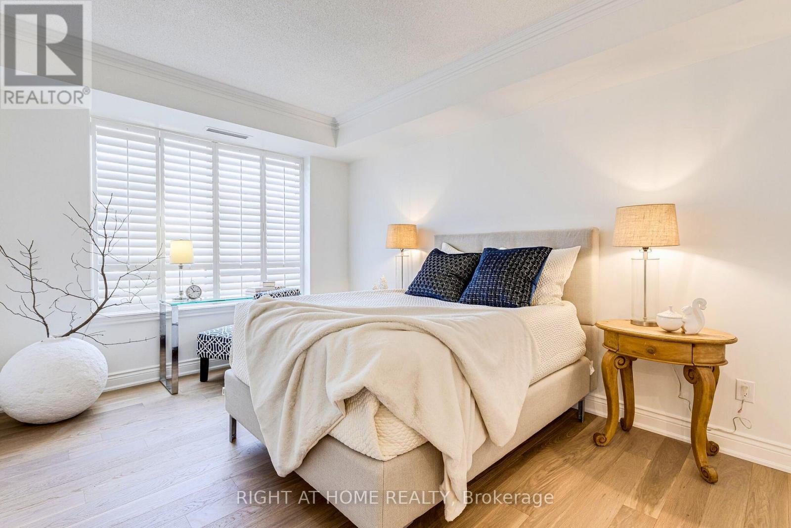
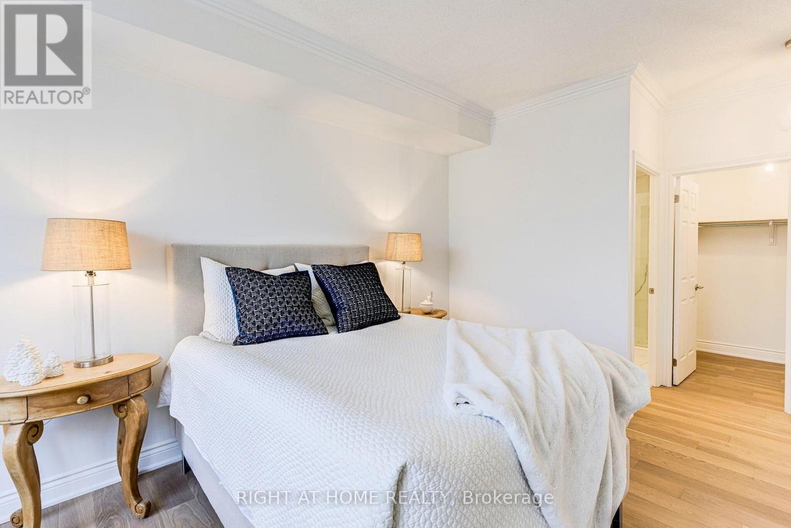
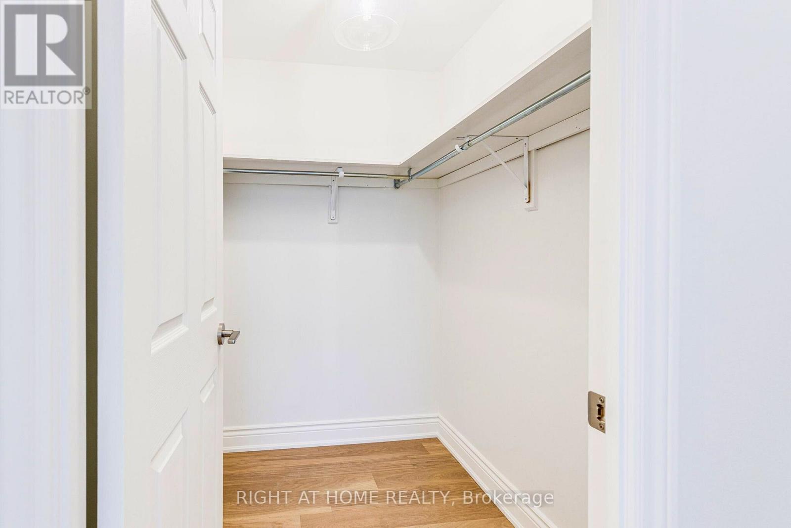
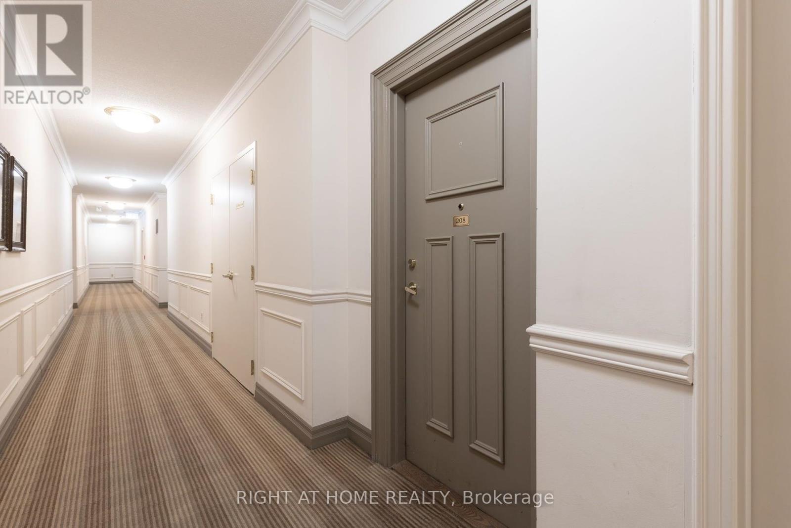

$1,036 MonthlyOriginally listed at $948,000, this suite is now $200,000 + discounted! Rare chance to own a premier suite at exceptional value - Secure your purchase before it's gone. Nestled in one of Toronto's most prestigious pockets, this stunning 2-bed, 2-bath condo places you at the heart of luxury and nature. Location, Location, Location > Your new home is situated right across from Edward Gardens & Toronto Botanical Garden, offering breathtaking green spaces, numerous hiking and cycling trails, and a serene escape all year round.But that's just the beginning. You're also steps away from Toronto's elite Bridle Path neighborhood, known for its multimillion-dollar mansions and timeless prestige. Step Inside & Fall in Love: a chef-inspired kitchen, fully renovated with brand-new cabinets & stainless steel appliances, a space designed to impress. The open-concept living & dining area boasts 9-ft ceilings, brand-new engineered hardwood floors & elegant California shutters, Thoughtfully Designed Bedrooms & Bathrooms. This is more than just a condo, its an opportunity to live in a highly desirable location with luxury renovations and an unbeatable lifestyle. Make sure to watch the property tour video & book your private showing today. (id:63382)
Property Details
| MLS® Number | C12032098 |
| Property Type | Single Family |
| Community Name | Banbury-Don Mills |
| Community Features | Pet Restrictions |
| Features | Balcony, Carpet Free, In Suite Laundry |
| Parking Space Total | 1 |
Building
| Bathroom Total | 2 |
| Bedrooms Above Ground | 2 |
| Bedrooms Total | 2 |
| Amenities | Storage - Locker |
| Appliances | Dishwasher, Dryer, Hood Fan, Stove, Washer, Window Coverings, Refrigerator |
| Cooling Type | Central Air Conditioning |
| Exterior Finish | Brick |
| Flooring Type | Tile, Hardwood |
| Heating Fuel | Natural Gas |
| Heating Type | Forced Air |
| Size Interior | 900 - 999 Ft2 |
| Type | Apartment |
Parking
| Underground | |
| Garage |
Land
| Acreage | No |
Rooms
| Level | Type | Length | Width | Dimensions |
|---|---|---|---|---|
| Flat | Foyer | 1.7 m | 3 m | 1.7 m x 3 m |
| Flat | Kitchen | 3 m | 2.4 m | 3 m x 2.4 m |
| Flat | Dining Room | 3.6 m | 5.4 m | 3.6 m x 5.4 m |
| Flat | Living Room | 3.6 m | 5.4 m | 3.6 m x 5.4 m |
| Flat | Primary Bedroom | 3.3 m | 5.1 m | 3.3 m x 5.1 m |
| Flat | Bedroom 2 | 2.9 m | 4.1 m | 2.9 m x 4.1 m |
| Flat | Bathroom | 1.5 m | 2.4 m | 1.5 m x 2.4 m |
| Flat | Bathroom | 1.5 m | 2.8 m | 1.5 m x 2.8 m |
Contact Us
Contact us for more information

The trademarks REALTOR®, REALTORS®, and the REALTOR® logo are controlled by The Canadian Real Estate Association (CREA) and identify real estate professionals who are members of CREA. The trademarks MLS®, Multiple Listing Service® and the associated logos are owned by The Canadian Real Estate Association (CREA) and identify the quality of services provided by real estate professionals who are members of CREA. The trademark DDF® is owned by The Canadian Real Estate Association (CREA) and identifies CREA's Data Distribution Facility (DDF®)
September 10 2025 02:40:54
Toronto Regional Real Estate Board
Right At Home Realty