

79 - 590 North Service Road Hamilton, Ontario L8E 0K5

$649,900
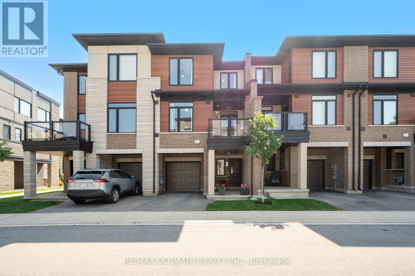
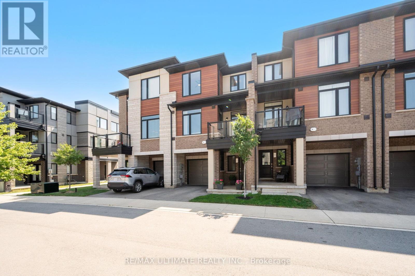
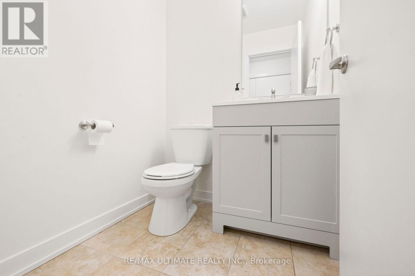
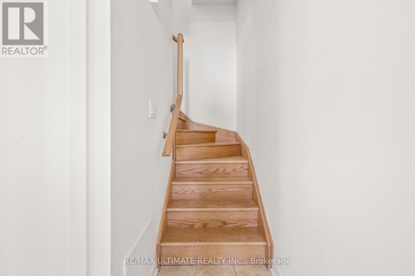
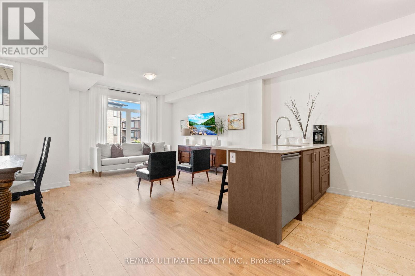
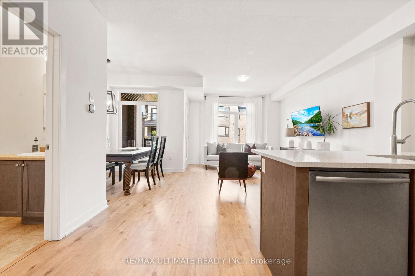
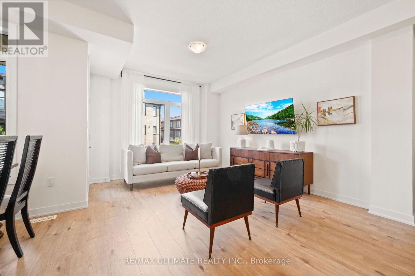
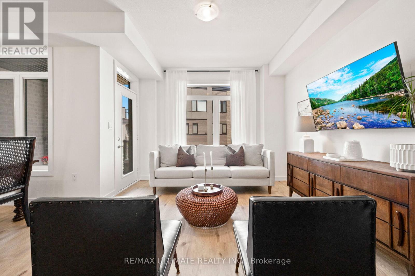
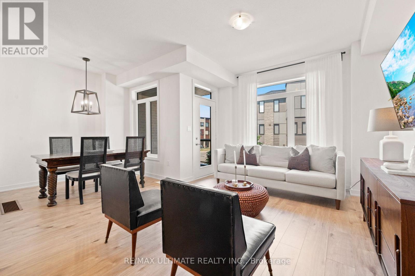
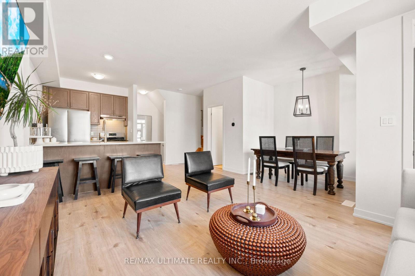
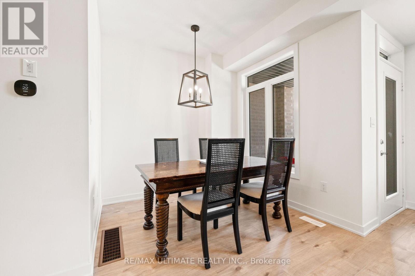
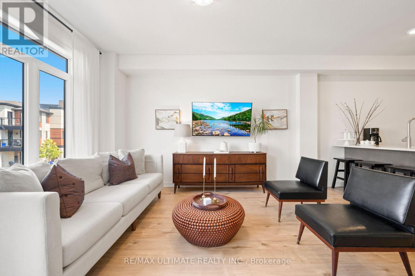
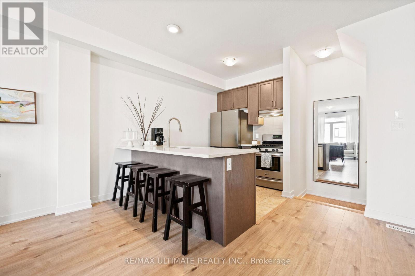
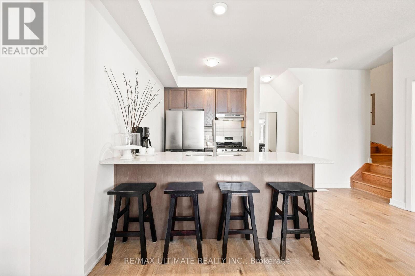
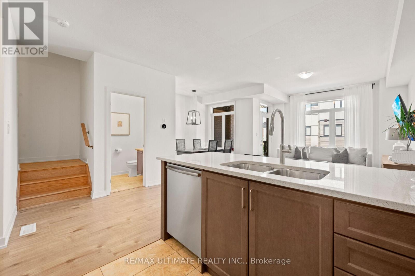
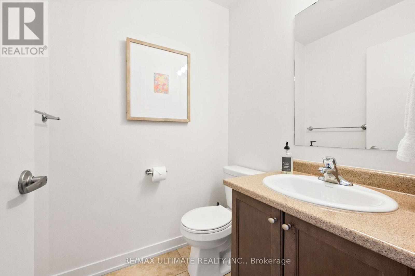
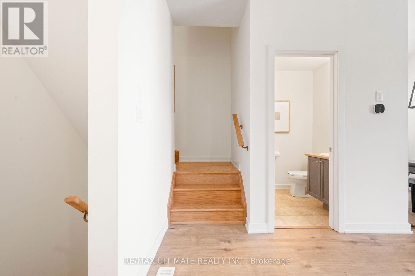
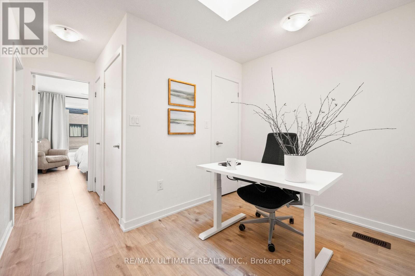
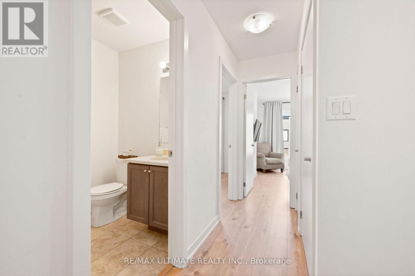
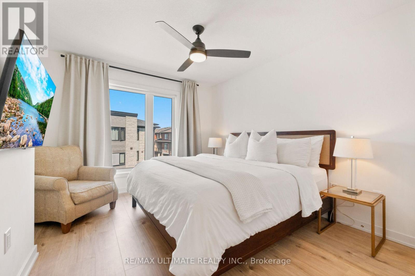
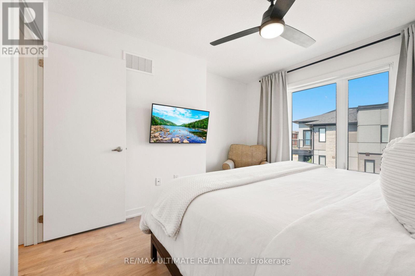
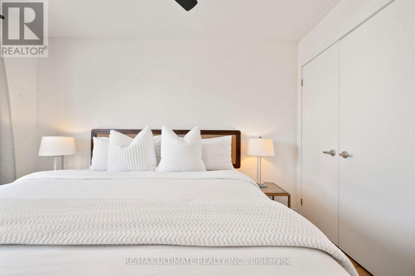
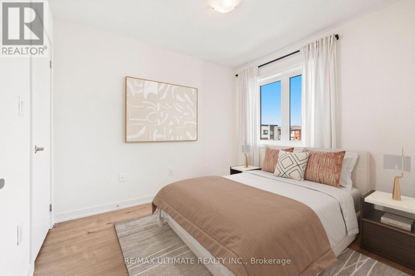
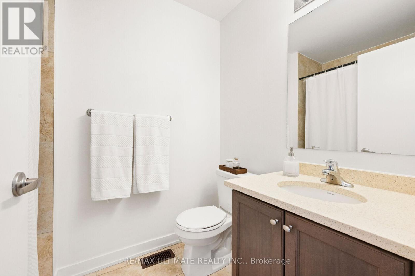
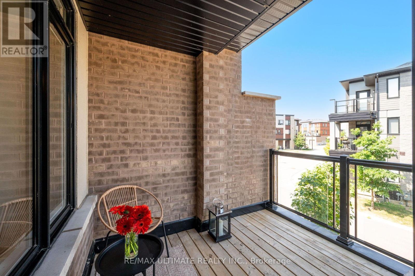
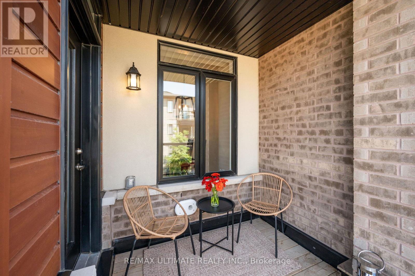
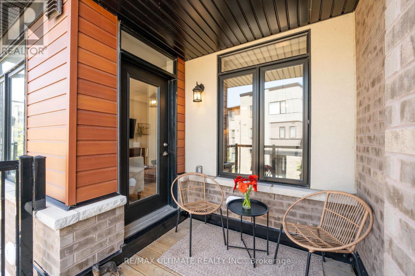
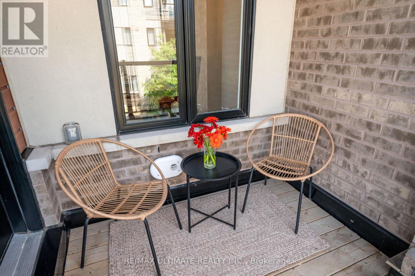
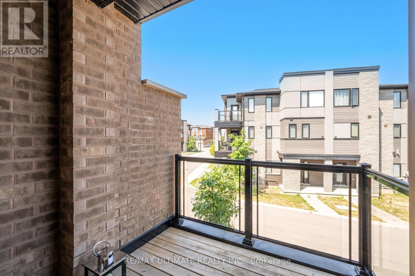
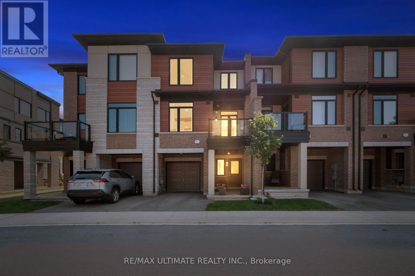
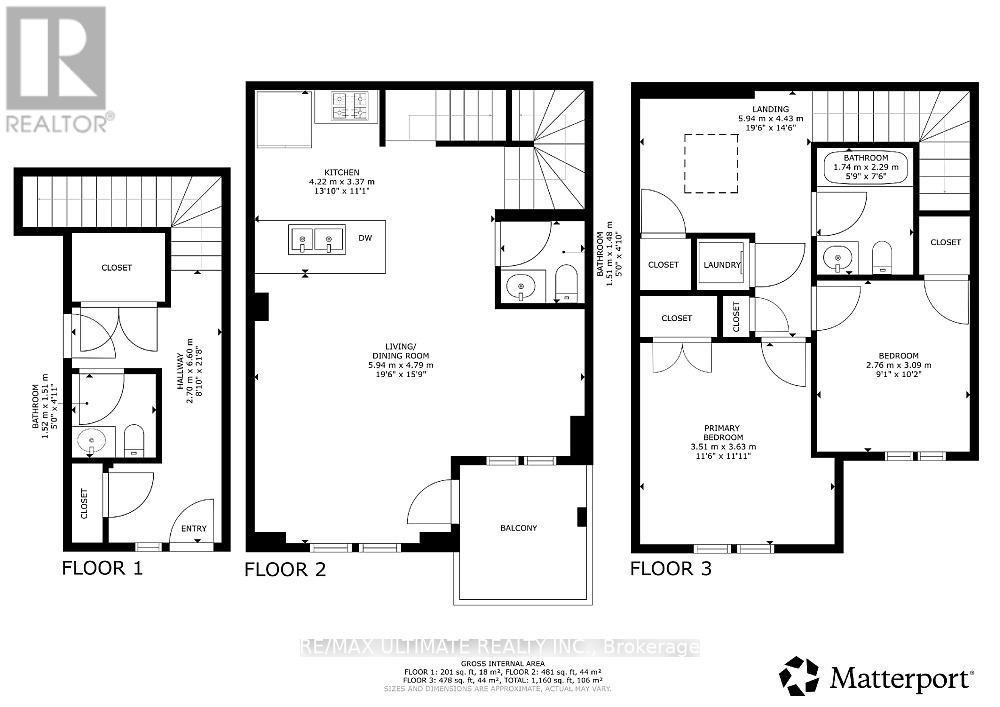
Welcome to 590 North Service Rd #79 a modern, beautifully maintained 3-storey freehold townhouse located in the vibrant lakeside commun ity of Stoney Creek. Just 5 years old and owner-occupied, this home offers a fantastic opportunity for first-time buyers, young professionals, or gr owing families. Enjoy the perfect balance of urban convenience and natural beauty with Lake Ontario just steps away. Enjoy peaceful strolls along nearby walkin g trails and parks. Ideally located with quick access to major highways, shopping, restaurants, schools, and other key amenities. This 2+1 bedroom (den can be converted into a 3rd bedroom), 3-bath home features a stylish open-concept layout with 1,160 sq. ft. of thoughtful ly designed living space. Highlights include a modern kitchen, large windows offering plenty of natural light, and a private balcony ideal for morni ng coffee or evening relaxation. The versatile den/office space offers added flexibility for remote work or a guest room. Low monthly road allowance fee of $117. With two total parking spots and a built-in garage, convenience is a given. Whether you're looking to enjoy lakeside living or invest in a rapidly growing community, this move-in-ready home is a must-see. (id:63382)
Open House
This property has open houses!
2:00 pm
Ends at:4:00 pm
Property Details
| MLS® Number | X12389015 |
| Property Type | Single Family |
| Community Name | Lakeshore |
| Equipment Type | Air Conditioner, Hrv, Furnace, Water Heater - Tankless |
| Parking Space Total | 2 |
| Rental Equipment Type | Air Conditioner, Hrv, Furnace, Water Heater - Tankless |
Building
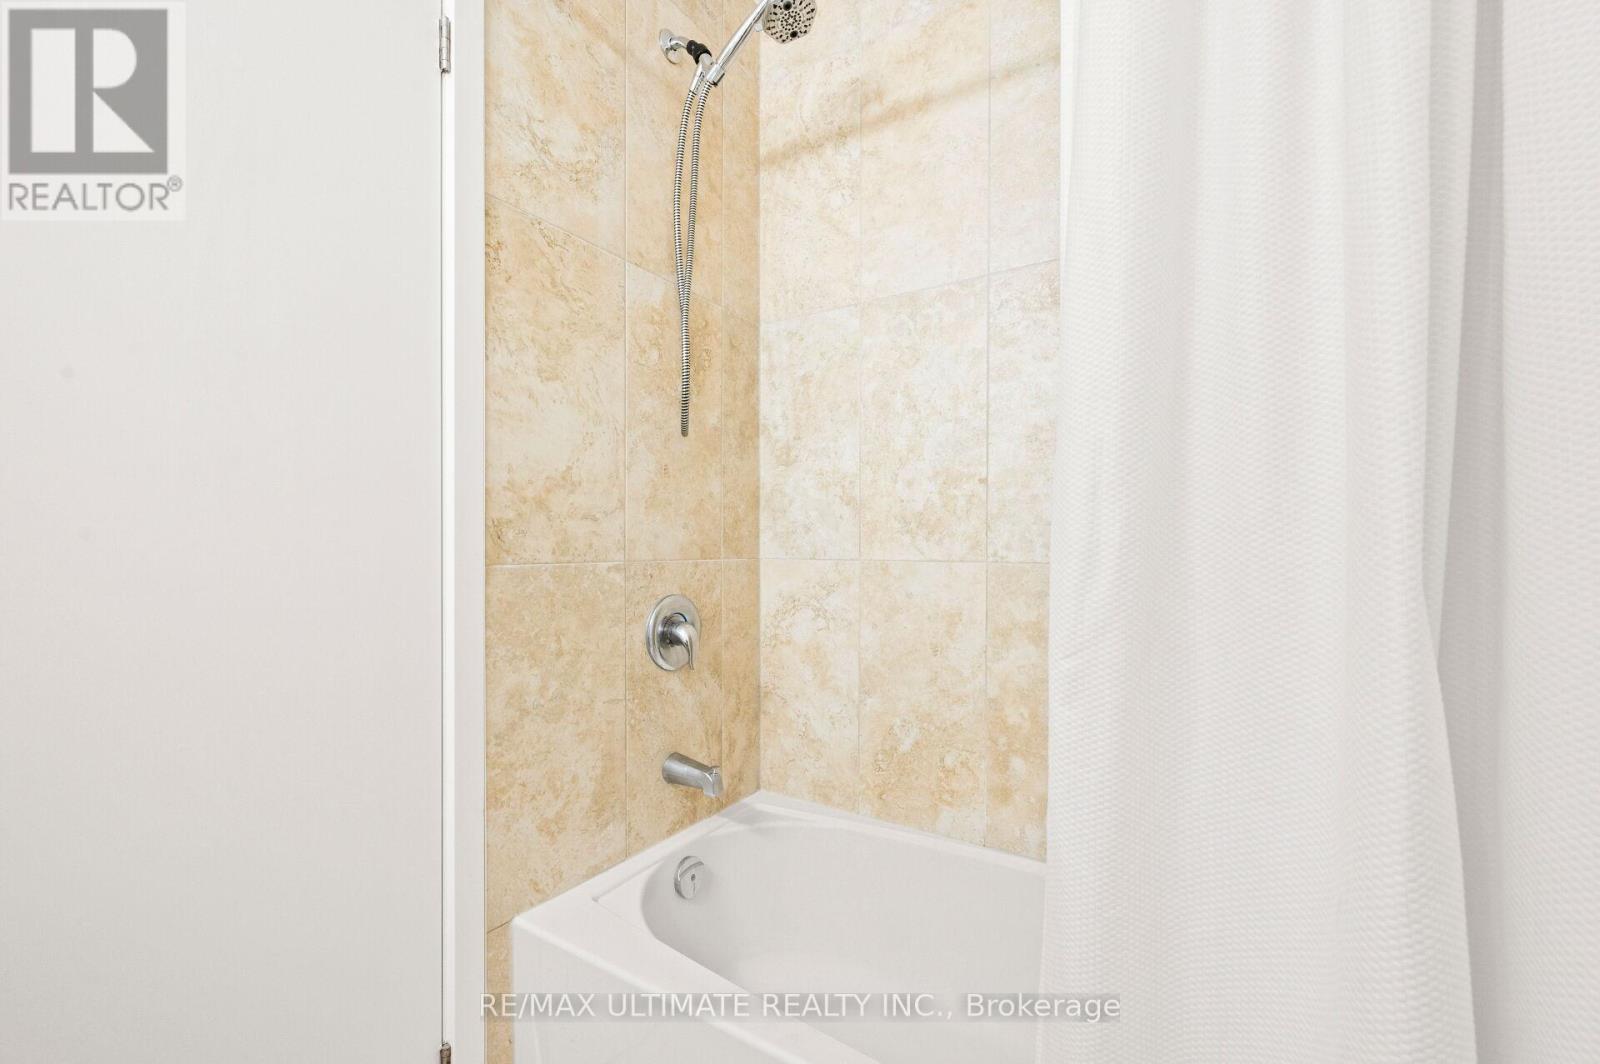
| Bathroom Total | 3 |
| Bedrooms Above Ground | 2 |
| Bedrooms Below Ground | 1 |
| Bedrooms Total | 3 |
| Age | 0 To 5 Years |
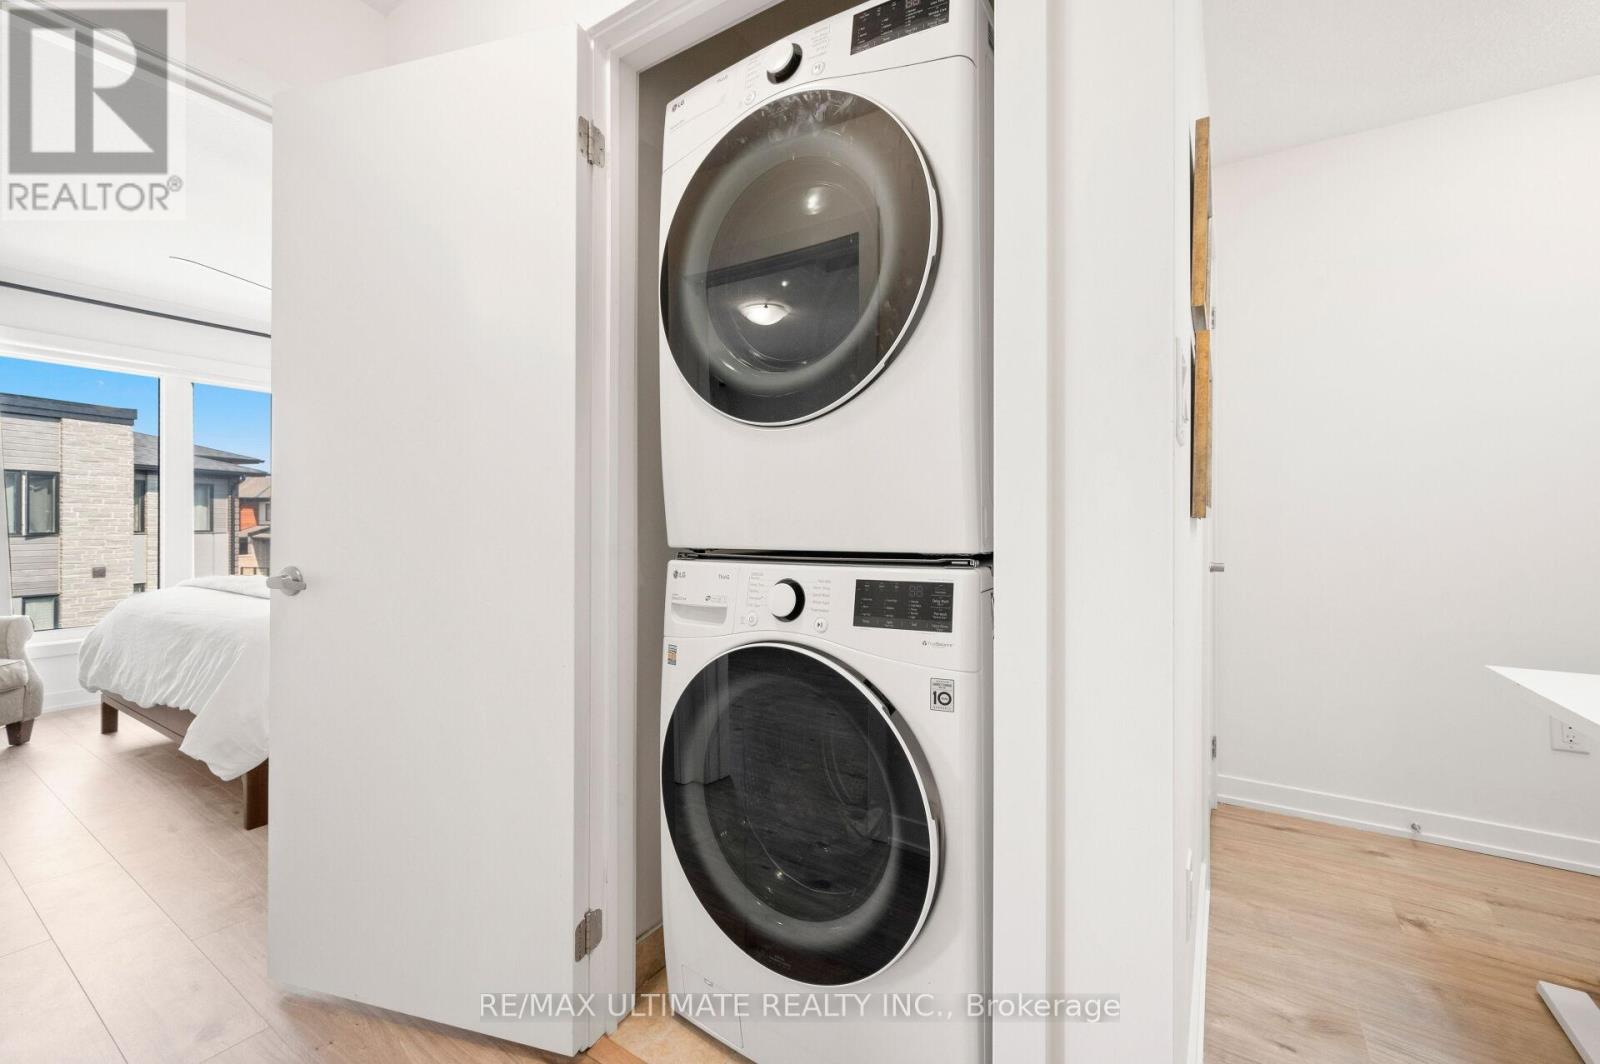
| Appliances | Garage Door Opener Remote(s), Central Vacuum, Dishwasher, Dryer, Stove, Washer, Window Coverings, Refrigerator |
| Construction Style Attachment | Attached |
| Cooling Type | Central Air Conditioning |
| Exterior Finish | Brick |
| Flooring Type | Tile, Laminate |
| Foundation Type | Unknown |
| Half Bath Total | 2 |
| Heating Fuel | Natural Gas |
| Heating Type | Forced Air |
| Stories Total | 3 |
| Size Interior | 1,100 - 1,500 Ft2 |
| Type | Row / Townhouse |
| Utility Water | Municipal Water |
Parking
| Garage |
Land
| Acreage | No |
| Sewer | Sanitary Sewer |
| Size Depth | 40 Ft ,9 In |
| Size Frontage | 20 Ft ,4 In |
| Size Irregular | 20.4 X 40.8 Ft |
| Size Total Text | 20.4 X 40.8 Ft |
Rooms
| Level | Type | Length | Width | Dimensions |
|---|---|---|---|---|
| Second Level | Living Room | 5.94 m | 4.79 m | 5.94 m x 4.79 m |
| Second Level | Dining Room | 5.94 m | 4.79 m | 5.94 m x 4.79 m |
| Second Level | Kitchen | 4.22 m | 3.37 m | 4.22 m x 3.37 m |
| Third Level | Primary Bedroom | 3.51 m | 3.63 m | 3.51 m x 3.63 m |
| Third Level | Bedroom 2 | 2.76 m | 3.09 m | 2.76 m x 3.09 m |
| Third Level | Den | 5.94 m | 4.43 m | 5.94 m x 4.43 m |
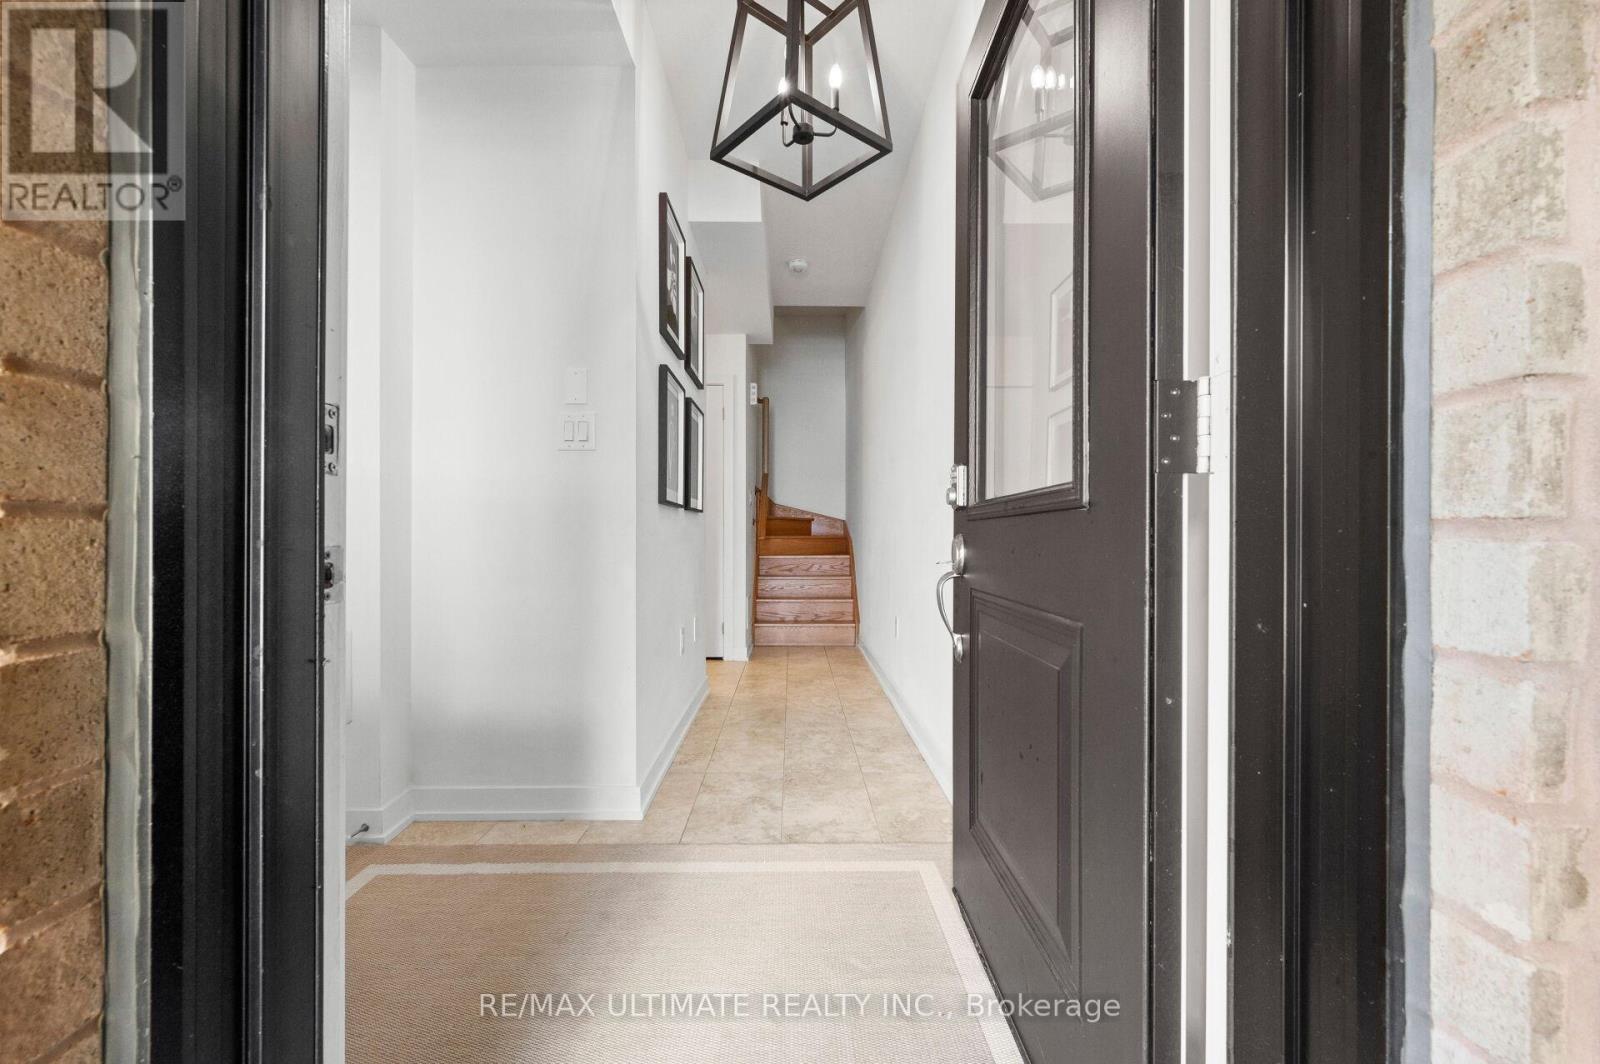
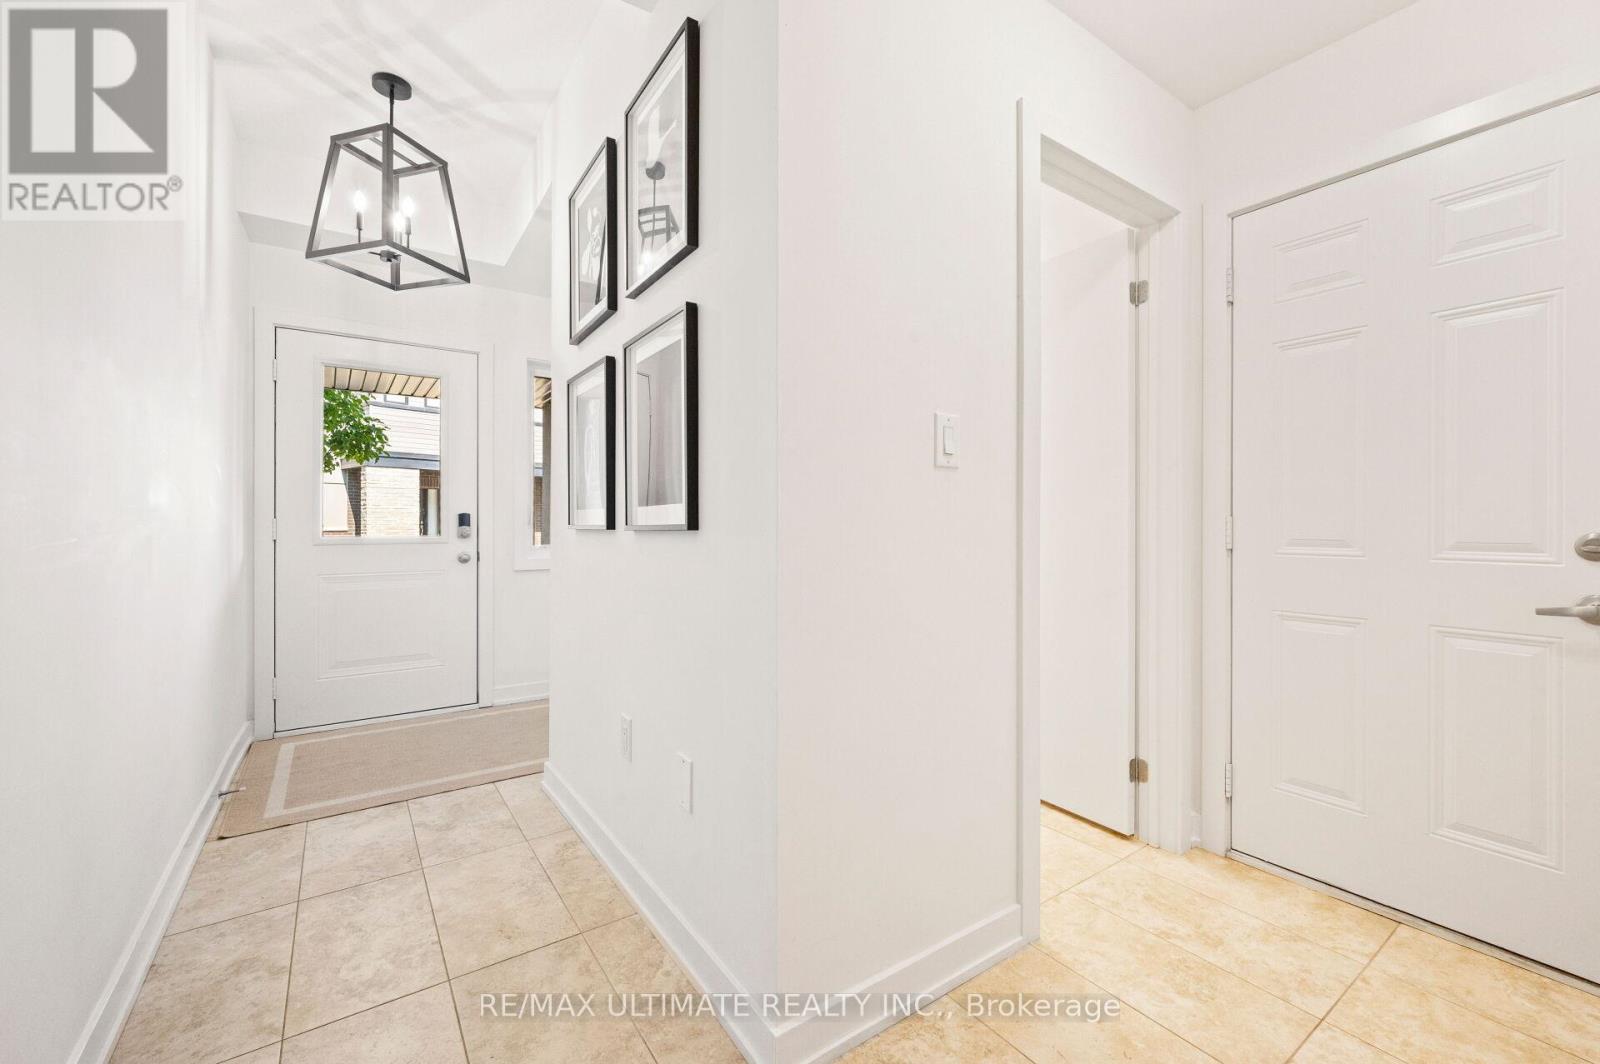
| Main Level | Foyer | 2.7 m | 6.6 m | 2.7 m x 6.6 m |
https://www.realtor.ca/real-estate/28831210/79-590-north-service-road-hamilton-lakeshore-lakeshore
Contact Us
Contact us for more information

The trademarks REALTOR®, REALTORS®, and the REALTOR® logo are controlled by The Canadian Real Estate Association (CREA) and identify real estate professionals who are members of CREA. The trademarks MLS®, Multiple Listing Service® and the associated logos are owned by The Canadian Real Estate Association (CREA) and identify the quality of services provided by real estate professionals who are members of CREA. The trademark DDF® is owned by The Canadian Real Estate Association (CREA) and identifies CREA's Data Distribution Facility (DDF®)
September 09 2025 12:59:05
Toronto Regional Real Estate Board
RE/MAX Ultimate Realty Inc.