

379 Wallenberg Crescent E Mississauga, Ontario L5B 3N1

$1,498,000
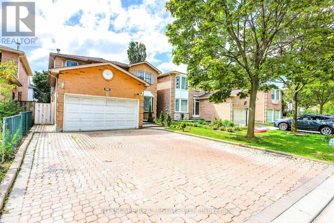
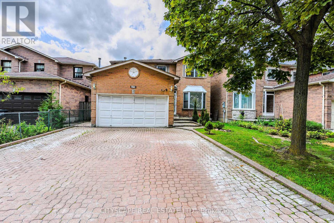
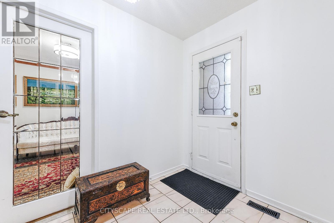
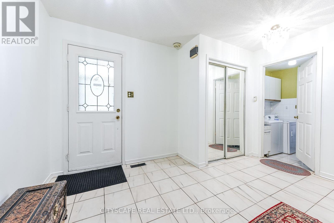
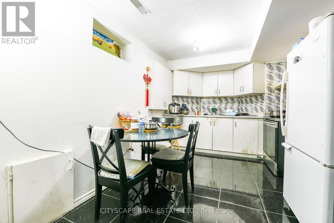
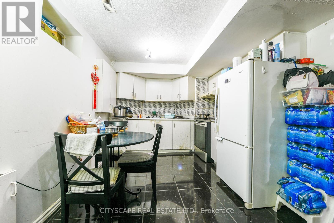
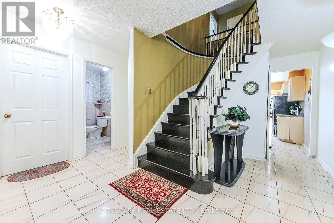
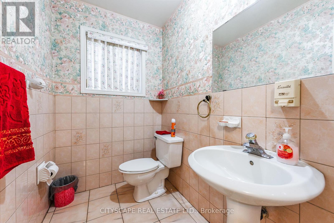
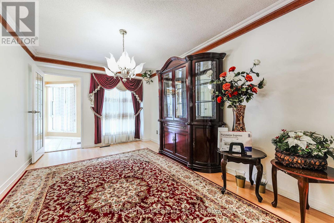
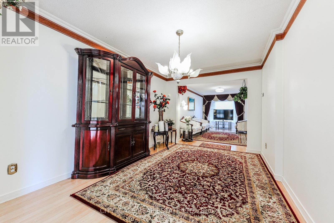
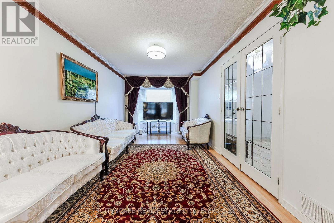
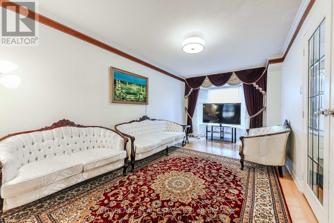

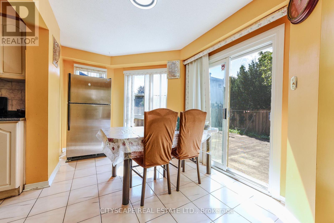
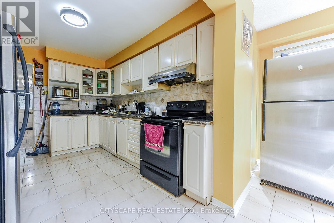
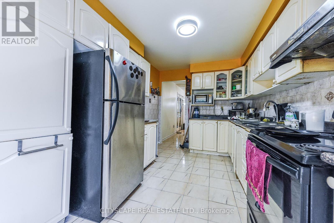
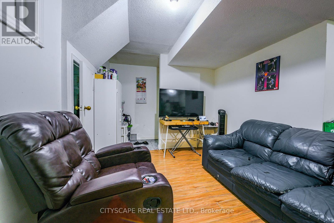
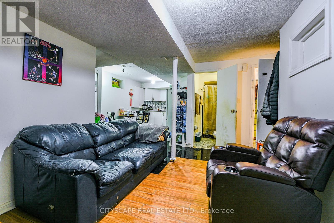
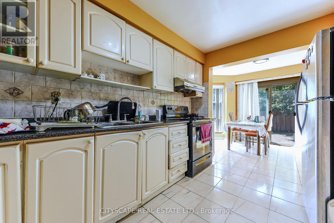
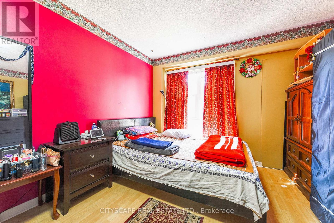
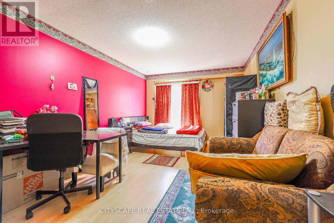
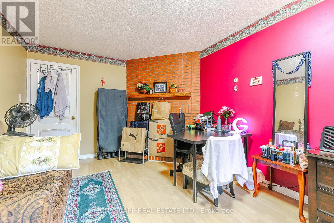

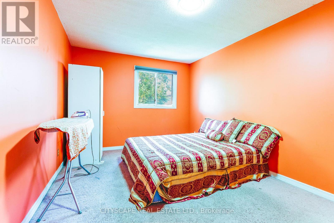
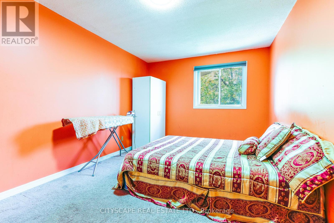
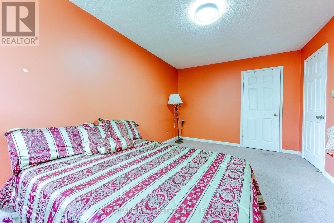
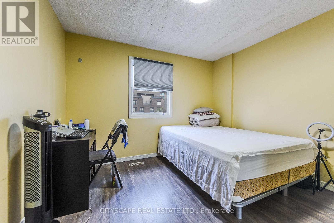
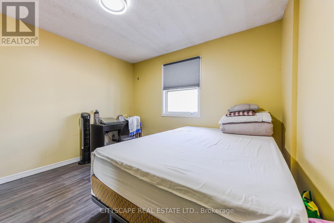
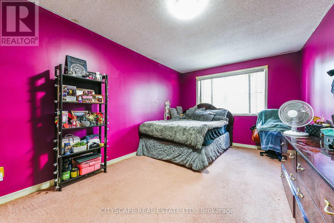
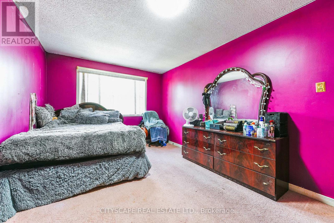
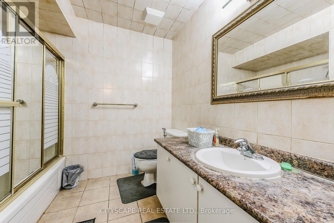
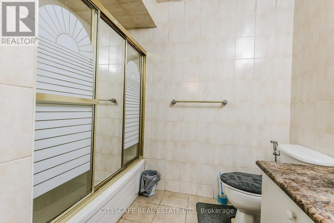
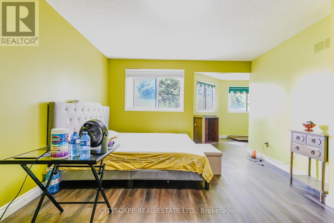
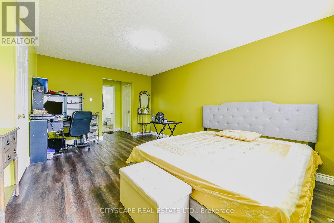
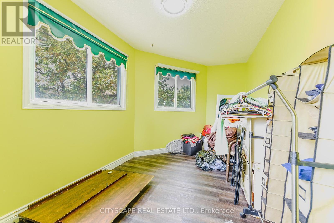
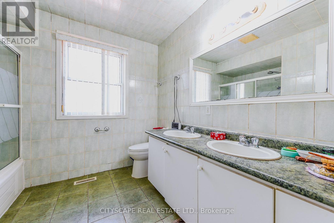
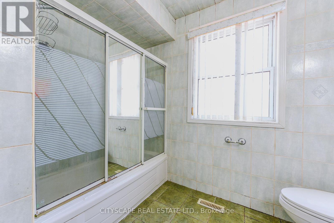
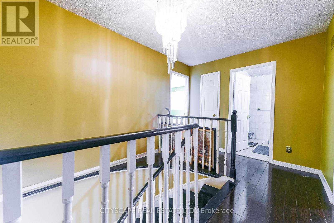
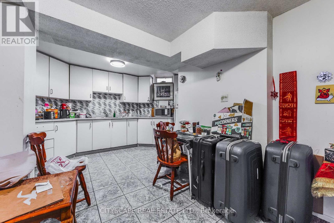
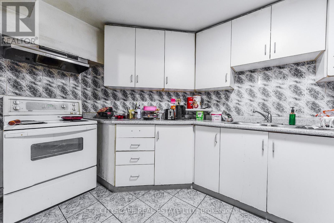
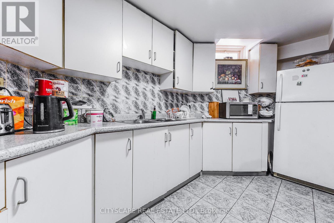
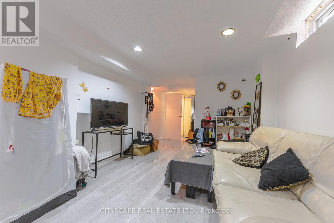
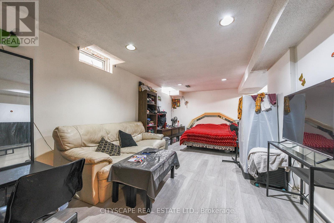
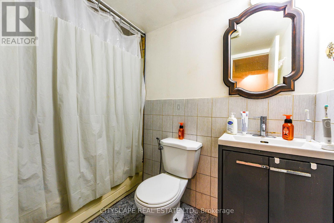
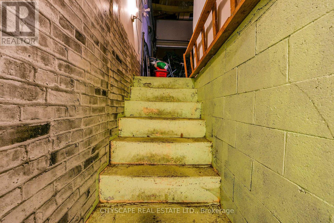
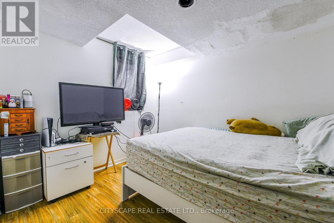
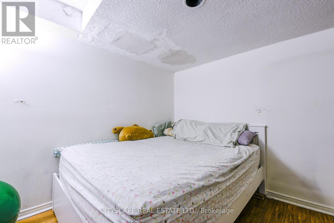
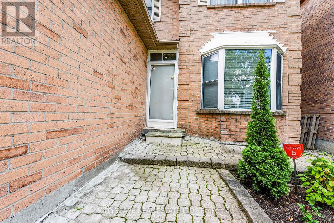
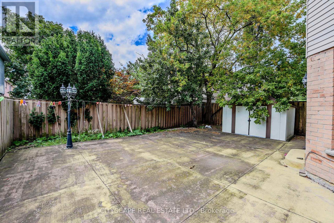
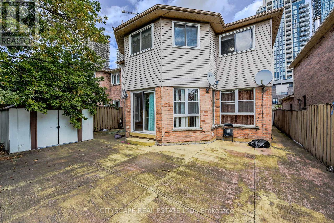
Location, Location, Location! This well-kept 4-bedroom house offers 2,413 sq. ft. of spacious living and extra bedroom on ground level. With an interlock driveway and welcoming entrance, the property features a finished basement that includes two separate rental apartments: a 1-bedroom unit and a 2-unit is a bachelor apartment, perfect for generating rental income. The main floor boasts convenient laundry and a side entrance, with direct garage access from inside the house. **Extras include**: all light fixtures, fridges, stoves, and a washer; you'll be just steps away from Sheridan College! Don't miss this incredible opportunity!24 hrs notice require for showings (id:63382)
Property Details
| MLS® Number | W12390135 |
| Property Type | Single Family |
| Community Name | Creditview |
| Amenities Near By | Hospital, Park, Place Of Worship, Public Transit |
| Equipment Type | Water Heater |
| Parking Space Total | 6 |
| Rental Equipment Type | Water Heater |
Building
| Bathroom Total | 5 |
| Bedrooms Above Ground | 5 |
| Bedrooms Below Ground | 2 |
| Bedrooms Total | 7 |
| Age | 31 To 50 Years |
| Basement Features | Apartment In Basement |
| Basement Type | N/a |
| Construction Style Attachment | Detached |
| Cooling Type | Central Air Conditioning |
| Exterior Finish | Brick |
| Foundation Type | Unknown |
| Half Bath Total | 1 |
| Heating Fuel | Electric |
| Heating Type | Forced Air |
| Stories Total | 2 |
| Size Interior | 1,500 - 2,000 Ft2 |
| Type | House |
| Utility Water | Municipal Water |
Parking
| Attached Garage | |
| Garage |
Land
| Acreage | No |
| Land Amenities | Hospital, Park, Place Of Worship, Public Transit |
| Sewer | Sanitary Sewer |
| Size Depth | 106 Ft ,7 In |
| Size Frontage | 38 Ft ,4 In |
| Size Irregular | 38.4 X 106.6 Ft |
| Size Total Text | 38.4 X 106.6 Ft|under 1/2 Acre |
| Zoning Description | Residential |
Rooms
| Level | Type | Length | Width | Dimensions |
|---|---|---|---|---|
| Second Level | Primary Bedroom | 12.34 m | 16.34 m | 12.34 m x 16.34 m |
| Second Level | Bedroom 2 | 10.33 m | 15.68 m | 10.33 m x 15.68 m |
| Second Level | Bedroom 3 | 10.33 m | 16.34 m | 10.33 m x 16.34 m |
| Second Level | Bedroom 4 | 11.32 m | 10.66 m | 11.32 m x 10.66 m |
| Ground Level | Living Room | 10.01 m | 19 m | 10.01 m x 19 m |
| Ground Level | Dining Room | 10.01 m | 14.99 m | 10.01 m x 14.99 m |
| Ground Level | Family Room | 10.99 m | 19 m | 10.99 m x 19 m |
| Ground Level | Kitchen | 8.99 m | 12.34 m | 8.99 m x 12.34 m |
| Ground Level | Eating Area | 16.67 m | 9.09 m | 16.67 m x 9.09 m |
| Ground Level | Laundry Room | Measurements not available |
Utilities
| Cable | Installed |
| Electricity | Installed |
| Sewer | Installed |
Contact Us
Contact us for more information

The trademarks REALTOR®, REALTORS®, and the REALTOR® logo are controlled by The Canadian Real Estate Association (CREA) and identify real estate professionals who are members of CREA. The trademarks MLS®, Multiple Listing Service® and the associated logos are owned by The Canadian Real Estate Association (CREA) and identify the quality of services provided by real estate professionals who are members of CREA. The trademark DDF® is owned by The Canadian Real Estate Association (CREA) and identifies CREA's Data Distribution Facility (DDF®)
September 09 2025 12:54:25
Toronto Regional Real Estate Board
Cityscape Real Estate Ltd.