

1189 Kingdale Road Newmarket, Ontario L3Y 4W1

$2,388,000
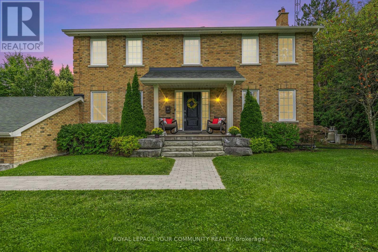
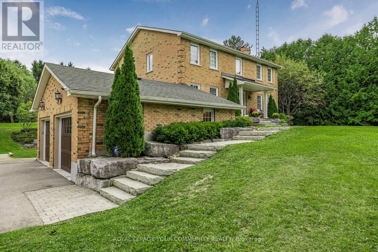


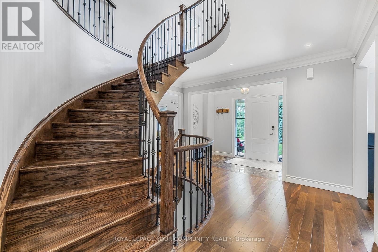
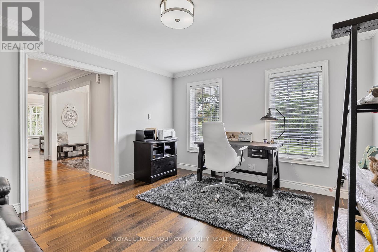
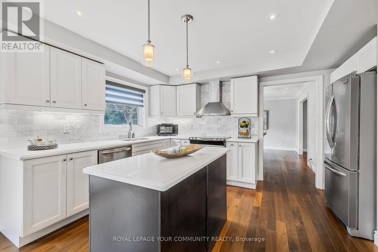
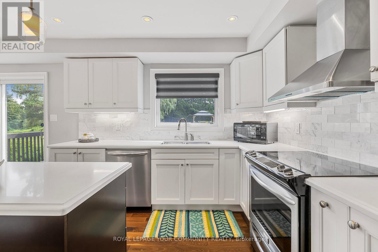
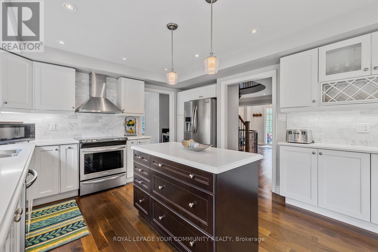
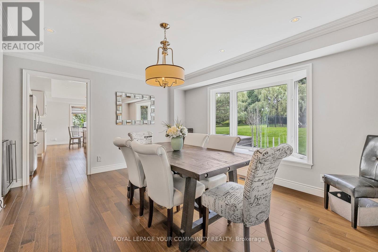
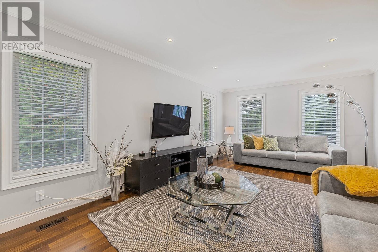
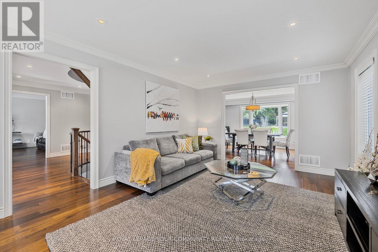
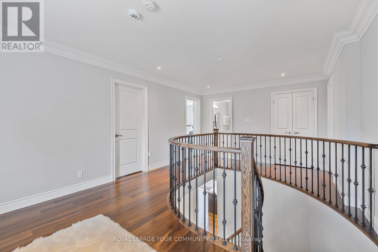
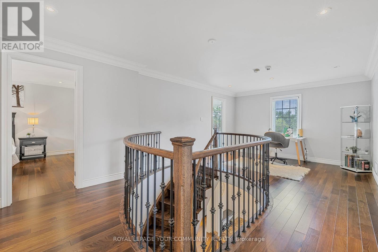
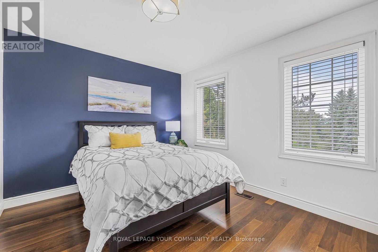
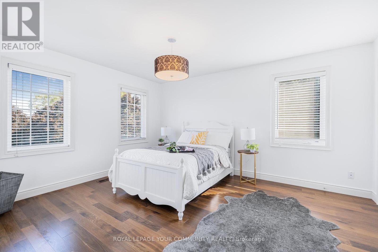
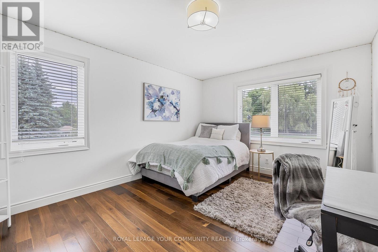
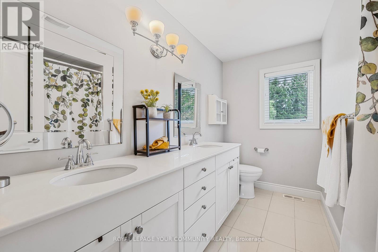
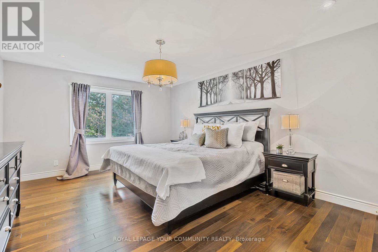
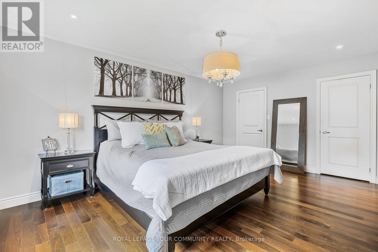
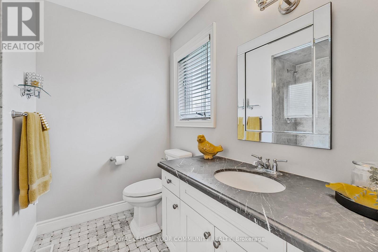
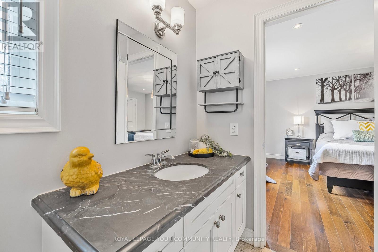
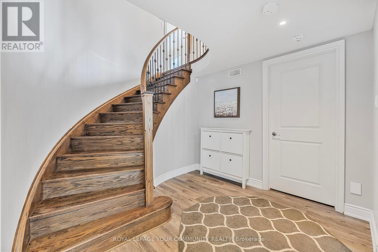
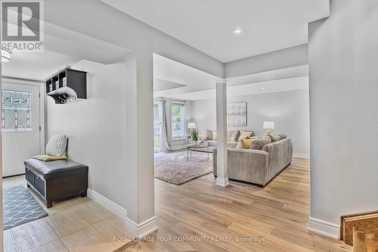
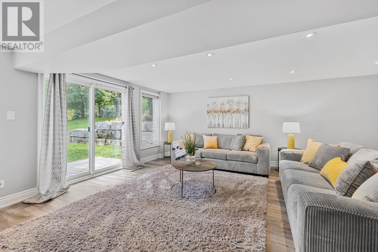
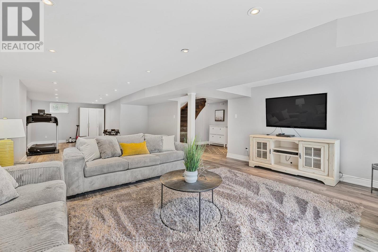
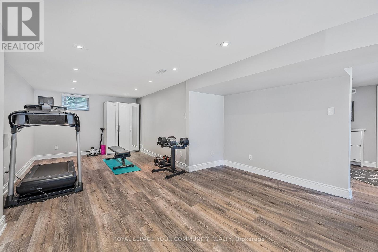
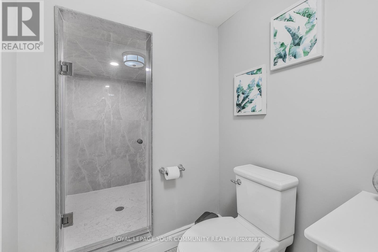
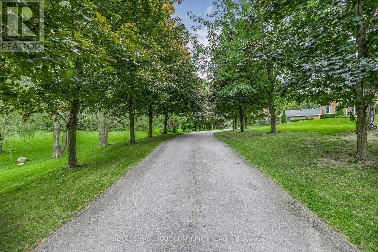
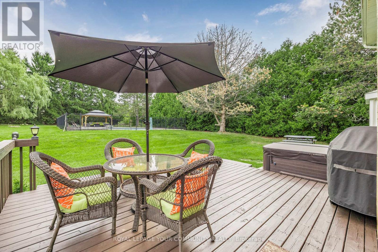
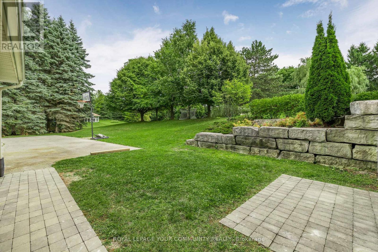
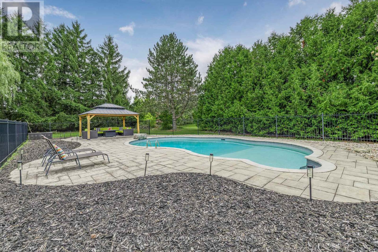
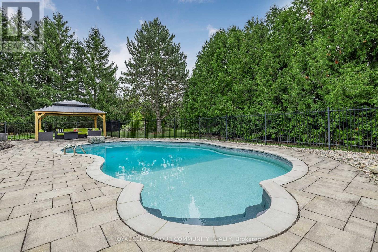
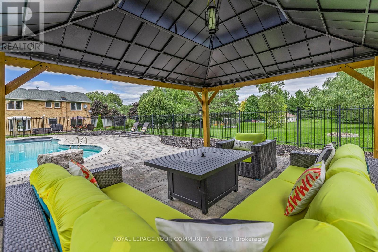
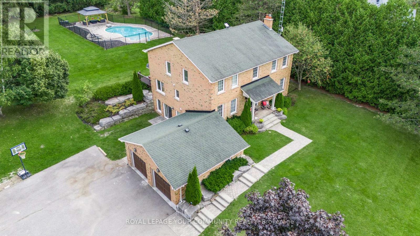
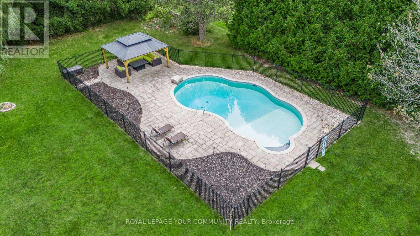
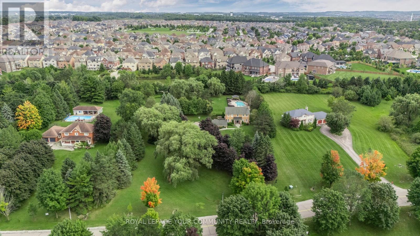
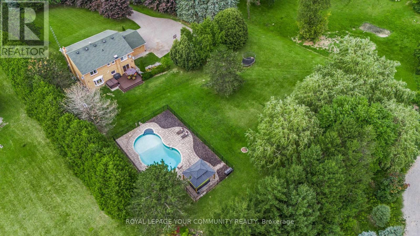
Experience unparalleled luxury and serenity on prestigious Kingdale Road with this stunning 2-acre estate. Designed to impress at every turn, this 4-bedroom, 4-bathroom home features rich hard wood floors, abundant natural light, a grand circular staircase, and elegant custom finishes throughout. The beautifully updated kitchen with quartz countertops opens to spacious living areas offering serene views. Step into your own private retreat with a sparkling saltwater pool, relaxing hot tub, and a charming gazebo with full electrical access perfect for entertaining. The finished walkout basement with large windows, a modern 3-piece bath, and a separate entrance offers excellent potential for an in-law suite. This home has been extensively upgraded (too many improvements to list $$$), and also includes an oversized 24x24 garage offering ample space for two large vehicles plus storage for tools, bikes, lawn equipment, or even a workbench. While you enjoy the peace and privacy of your 2-acre oasis on this low-traffic, tree-lined street, you're also just minutes from Highway 404 and Ontario's largest Costco. (id:63382)
Property Details
| MLS® Number | N12372149 |
| Property Type | Single Family |
| Community Name | Stonehaven-Wyndham |
| Amenities Near By | Public Transit, Schools |
| Community Features | Community Centre, School Bus |
| Features | Wooded Area, Carpet Free, Sump Pump |
| Parking Space Total | 22 |
| Pool Type | Inground Pool |
| Structure | Deck, Patio(s), Porch, Shed |
Building
| Bathroom Total | 4 |
| Bedrooms Above Ground | 4 |
| Bedrooms Total | 4 |
| Age | 31 To 50 Years |
| Appliances | Hot Tub, Garage Door Opener Remote(s), Water Heater, Water Softener, Dishwasher, Dryer, Garage Door Opener, Stove, Washer, Refrigerator |
| Basement Development | Finished |
| Basement Features | Separate Entrance, Walk Out |
| Basement Type | N/a (finished) |
| Construction Style Attachment | Detached |
| Cooling Type | Central Air Conditioning |
| Exterior Finish | Brick |
| Fire Protection | Security System, Smoke Detectors |
| Flooring Type | Hardwood, Laminate, Ceramic |
| Foundation Type | Block |
| Half Bath Total | 1 |
| Heating Fuel | Natural Gas |
| Heating Type | Forced Air |
| Stories Total | 2 |
| Size Interior | 2,500 - 3,000 Ft2 |
| Type | House |
| Utility Water | Drilled Well |
Parking
| Attached Garage | |
| Garage |
Land
| Acreage | Yes |
| Land Amenities | Public Transit, Schools |
| Landscape Features | Landscaped |
| Sewer | Septic System |
| Size Depth | 402 Ft ,4 In |
| Size Frontage | 209 Ft ,9 In |
| Size Irregular | 209.8 X 402.4 Ft |
| Size Total Text | 209.8 X 402.4 Ft|2 - 4.99 Acres |
Rooms
| Level | Type | Length | Width | Dimensions |
|---|---|---|---|---|
| Second Level | Primary Bedroom | 5.32 m | 3.92 m | 5.32 m x 3.92 m |
| Second Level | Bedroom 2 | 4.63 m | 3.73 m | 4.63 m x 3.73 m |
| Second Level | Bedroom 3 | 4.56 m | 3.73 m | 4.56 m x 3.73 m |
| Second Level | Bedroom 4 | 3.77 m | 3.13 m | 3.77 m x 3.13 m |
| Basement | Recreational, Games Room | 3.88 m | 3.2 m | 3.88 m x 3.2 m |
| Basement | Family Room | 7.64 m | 5.59 m | 7.64 m x 5.59 m |
| Main Level | Kitchen | 6.65 m | 3.86 m | 6.65 m x 3.86 m |
| Main Level | Living Room | 6.05 m | 3.78 m | 6.05 m x 3.78 m |
| Main Level | Dining Room | 4.77 m | 4.41 m | 4.77 m x 4.41 m |
| Main Level | Office | 4.26 m | 3.79 m | 4.26 m x 3.79 m |
| Main Level | Laundry Room | Measurements not available |
Contact Us
Contact us for more information

The trademarks REALTOR®, REALTORS®, and the REALTOR® logo are controlled by The Canadian Real Estate Association (CREA) and identify real estate professionals who are members of CREA. The trademarks MLS®, Multiple Listing Service® and the associated logos are owned by The Canadian Real Estate Association (CREA) and identify the quality of services provided by real estate professionals who are members of CREA. The trademark DDF® is owned by The Canadian Real Estate Association (CREA) and identifies CREA's Data Distribution Facility (DDF®)
September 10 2025 05:55:39
Toronto Regional Real Estate Board
Royal LePage Your Community Realty